For Sale
86 MARGARET AVENUE
Hamilton (Stoney Creek), Ontario L8G3G5
$1,299,000
5 Beds · 4 Baths · 4 Parking · Single Family
Updated 2026-09-08 22:02:29+00
Status
For Sale
Bedrooms
5
Bathrooms
4
Interior Size
2500 - 3000 sqft
Parking
4
MLS®
X13756006
Property Overview
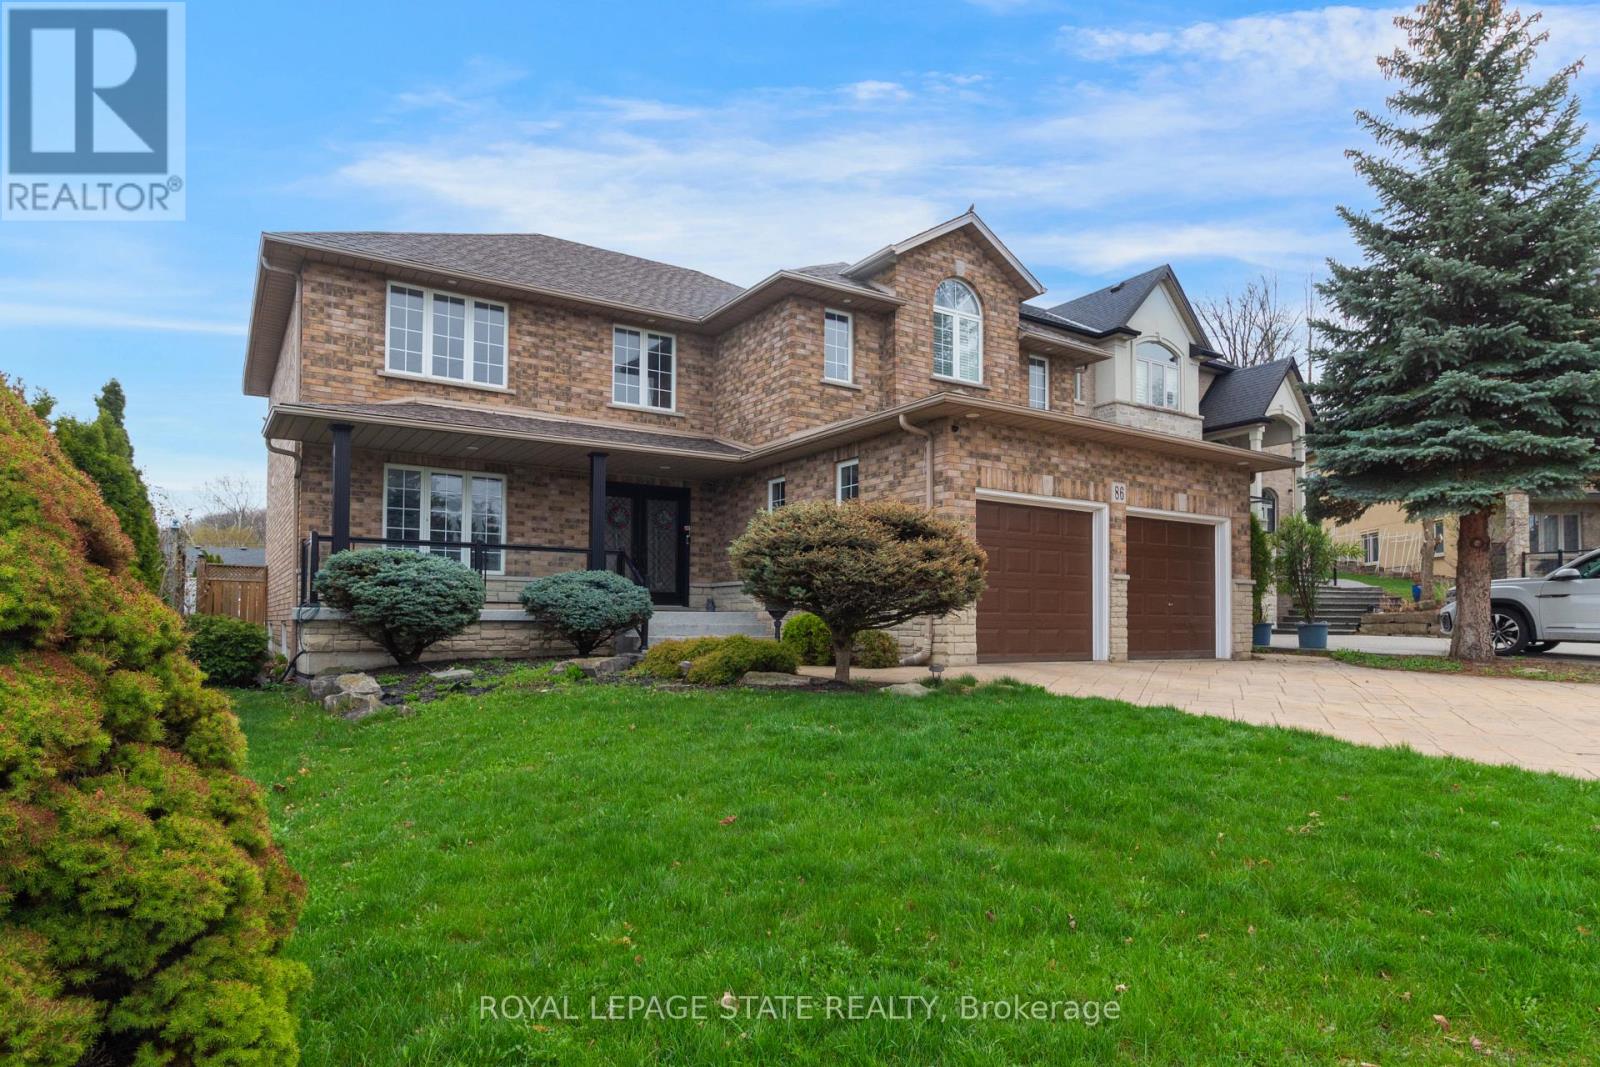
This custom-built, beautifully renovated family home is tucked beneath the Escarpment on aquiet street, offering privacy and breathtaking views. The backyard is a true oasis - designedfor entertaining and everyday enjoyment - featuring an in ground pool, hot tub, covered porch ,and a mini putting green that makes every day feel like a getaway.Inside, the thoughtfully updated interior offers spacious bedrooms, four bathrooms, and a fullyfinished basement with a separate entrance - ideal for extended family living or a potentialin-law setup. (id:67197)
Key Facts
- Price
- $1,299,000
- Property Type
- Single Family
- Transaction Type
- For sale
- Bedrooms
- 5
- Bathrooms
- 4
- Parking
- 4
- MLS® Number
- X13756006
- Interior Size
- 2500 - 3000 sqft
- Ownership Type
- Freehold
Location
86 MARGARET AVENUE, Hamilton (Stoney Creek), Ontario L8G3G5
Open MapRooms
| Room | Level | Dimensions |
|---|---|---|
| Bedroom 4 | Second level | 4.81 m x 3.38 m |
| Bedroom 5 | Second level | 4.05 m x 3.07 m |
| Primary Bedroom | Second level | 4.6 m x 4.05 m |
| Bedroom 3 | Second level | 4.14 m x 2.95 m |
| Family room | Basement | 9.02 m x 3.89 m |
| Recreational, Games room | Basement | 8.25 m x 3.2 m |
| Kitchen | Main level | 6.7 m x 3.51 m |
| Living room | Main level | 4.26 m x 5.21 m |
| Family room | Main level | 4.05 m x 3.35 m |
| Bedroom | Main level | 3.43 m x 3.3 m |
| Dining room | Main level | 4.57 m x 3.35 m |
Building Details
- Building Type
- House
- Construction Style
- Detached
- Bedrooms Above Grade
- 5
- Bathrooms
- 4
- Basement
- N/A, N/A (Finished)
- Basement Development
- Finished
- Cooling
- Central air conditioning
- Exterior Finish
- Brick
- Fireplace
- Yes
- Fireplaces
- 1
- Foundation
- Concrete
- Heating Fuel
- Natural gas
- Heating
- Forced air
- Interior Size
- 2500 - 3000 sqft
- Stories
- 2
- Water
- Municipal water
Land Details
- Size Frontage
- 53 ft
- Size Depth
- 156 ft ,10 in
- Acreage
- No
- Sewer
- Sanitary sewer
- Amenities Nearby
- Park, Place of Worship, Schools
Property Features
- Carpet Free
- Park
- Place of Worship
- Schools
- Water Heater
- Water Softener
- Inground pool
Ownership Information
- Ownership Type
- Freehold
Agent / Brokerage Contact
Listing Representation
ROYAL LEPAGE STATE REALTY
View REALTOR.ca sourceListing Agent
LALIT SHARMA
Salesperson
Listing Office
ROYAL LEPAGE STATE REALTY
Book a Showing
Send a note from this page and we will reply about this property.