For Sale
86 Double Lane
Oakfield, Nova Scotia B2T0W4
$1,049,900
5 Beds · 5 Baths · Single Family
Updated 2026-09-10 14:47:14+00
Status
For Sale
Bedrooms
5
Bathrooms
5
Interior Size
3478 sqft
MLS®
202622862
Property Overview
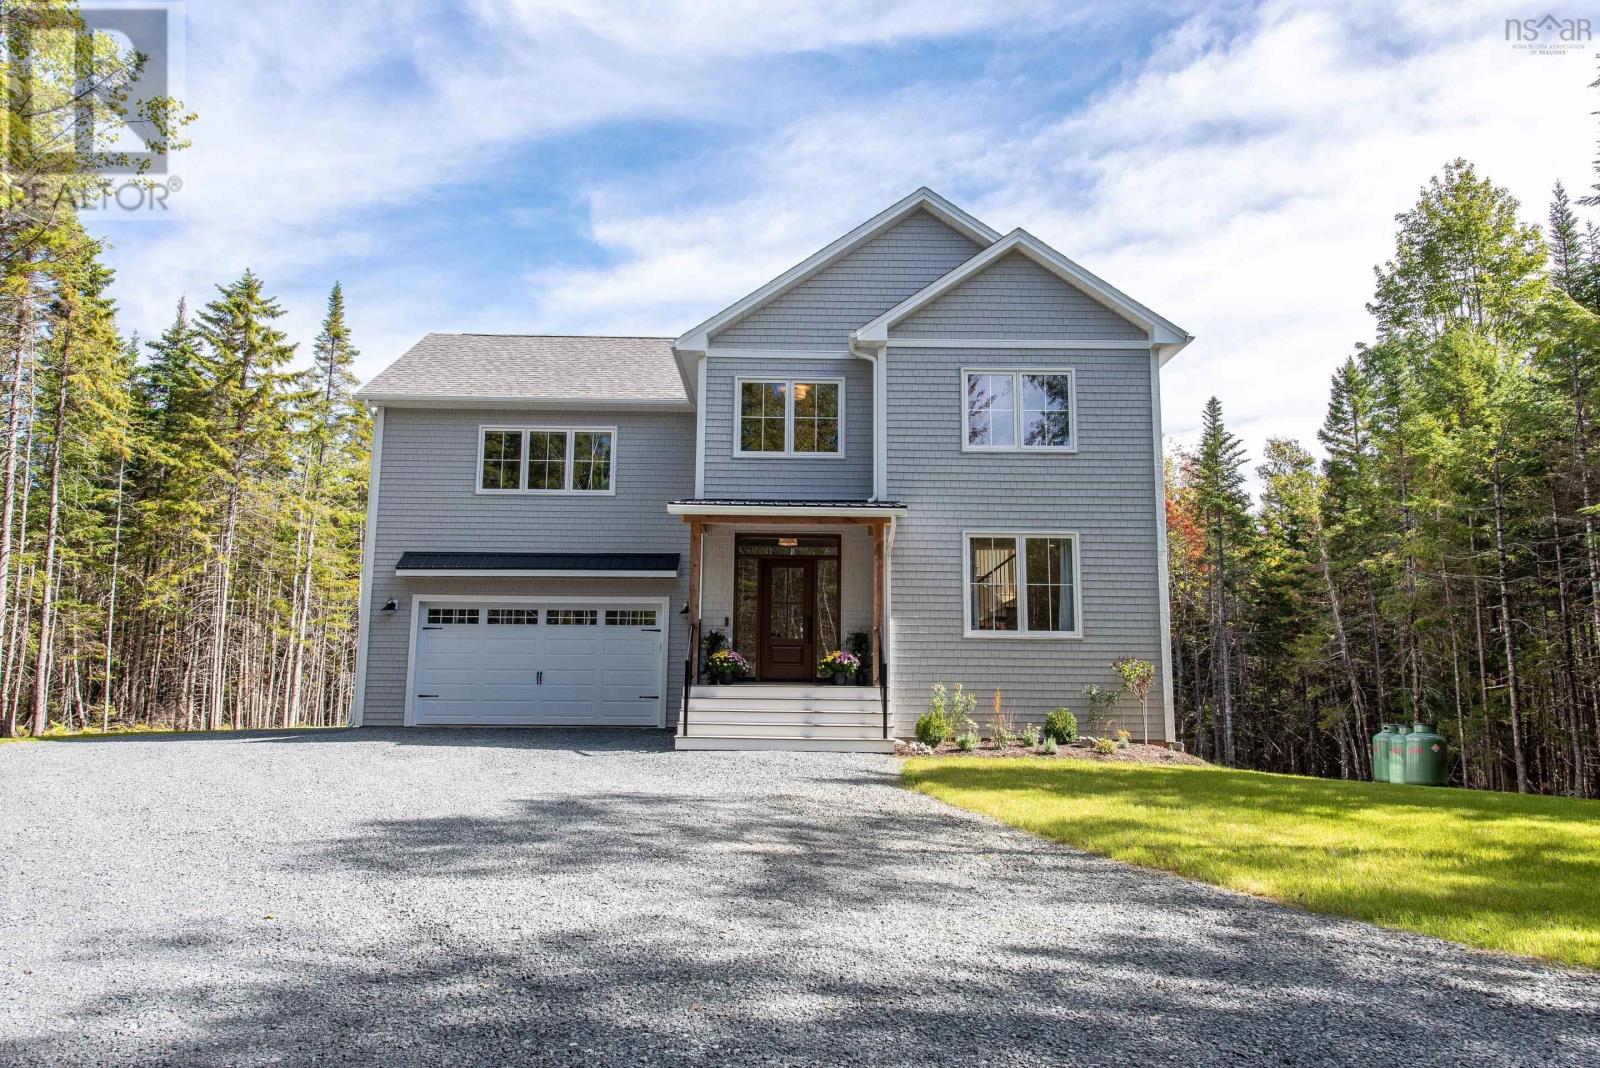
Discover this one-of-a-kind Bowers Construction masterpiece, just one year old, nestled on a breathtaking 5.34-acre property surrounded by mature trees, brooks, and nearby trails. From the moment you arrive, the private lane welcomes you with curb appeal that impresses a double car garage, stylish metal roof, vinyl shingles, and colour windows create an elegant and timeless exterior. Inside, the home blends comfort and sophistication. The spacious living room features built-in cabinetry and a cozy propane fireplace, perfect for family gatherings. At the heart of the home, the open-concept kitchen and dining area showcase a large eat-in island, custom cabinetry and shelving, quartz countertops, designer lighting, and a beautiful backsplash. A walk-in pantry offers plenty of storage for small appliances, while the mudroom off the garage and a chic powder room with trim details add both style and convenience. Upstairs is designed with family living in mind, offering three bedrooms, two full bathrooms, and laundry. The primary suite is a true showstopper, complete with vaulted ceilings accented by beams and shiplap, a custom walk-in closet, and a spa-inspired ensuite featuring a soaker tub, double vanities, a walk-in shower, and stunning floor-to-ceiling tile. The fully finished basement is the ultimate hangout zone. A fourth bedroom and full bathroom complete this level. Adding incredible versatility, the secondary suite above the garage is a major highlight. With its own private entrance, it features open-concept living, dining, and kitchen areas, plus a full bedroom and bathroom. Independent heat pump, HRV, and hot water tank make this suite perfect for Airbnb/rental income or an ideal space for guests or extended family. This property is more than a home, its a retreat. With just over 5 acres of privacy, modern craftsmanship, 86 Double Lane is a must-see (id:67197)
Key Facts
- Price
- $1,049,900
- Property Type
- Single Family
- Transaction Type
- For sale
- Bedrooms
- 5
- Bathrooms
- 5
- MLS® Number
- 202622862
- Interior Size
- 3478 sqft
- Year Built
- 2025
- Ownership Type
- Freehold
Location
86 Double Lane, Oakfield, Nova Scotia B2T0W4
Open MapRooms
| Room | Level | Dimensions |
|---|---|---|
| Primary Bedroom | Second level | 14.9x13 |
| 5pc Ensuite bath | Second level | 9x13 |
| Laundry room | Second level | 9.8x6.8 |
| Bedroom | Second level | 9.8x10.3 |
| Bedroom | Second level | 14x10.5 |
| 4pc Bathroom | Second level | 9.8x5.10 |
| Living room | Second level | 22x12.5 |
| Bedroom | Second level | 14.9.10 |
| 4pc Bathroom | Second level | 7.9x9.10 |
| Recreational, Games room | Basement | 22.10x18.8 |
| 4pc Bathroom | Basement | 8x3x8.4 |
| Bedroom | Basement | 10.6x12.3 |
| Foyer | Main level | 9.10x10 |
| Living room | Main level | 14x13 |
| Mud room | Main level | 7.4x7 |
| Kitchen | Main level | 13x14.7 |
| Dining room | Main level | 10.8x13 |
| 2pc Bathroom | Main level | 7x4x5.7 |
Building Details
- Building Type
- House
- Construction Style
- Detached
- Bedrooms Above Grade
- 4
- Bedrooms Below Grade
- 1
- Bathrooms
- 5
- Basement
- Full (Finished)
- Basement Development
- Finished
- Cooling
- Heat Pump, Air Conditioned
- Exterior Finish
- Vinyl, Other
- Fireplace
- Yes
- Foundation
- Poured Concrete
- Heating Fuel
- Electric, Propane
- Heating
- Baseboard heaters, Heat Pump, Ductless
- Interior Size
- 3478 sqft
- Stories
- 2
- Water
- Drilled Well
- Year Built
- 2025
Land Details
- Size Total
- 5.34 ac
- Acreage
- Yes
- Landscape Features
- Landscaped
- Sewer
- Septic System
- Amenities Nearby
- Golf Course, Playground
Property Features
- Treed
- Sump Pump
- Golf Course
- Playground
- Propane Tank
Ownership Information
- Ownership Type
- Freehold
Agent / Brokerage Contact
Listing Representation
Parachute Realty
View REALTOR.ca sourceListing Agent
James Higgs
Listing Office
Parachute Realty
Book a Showing
Send a note from this page and we will reply about this property.