For Sale
86 Chatham STREET North
Blenheim, Ontario N0P1A0
$459,000
4 Beds · 2 Baths · Single Family
Updated 2026-09-22 14:42:45+00
Status
For Sale
Bedrooms
4
Bathrooms
2
MLS®
26022193
Property Overview
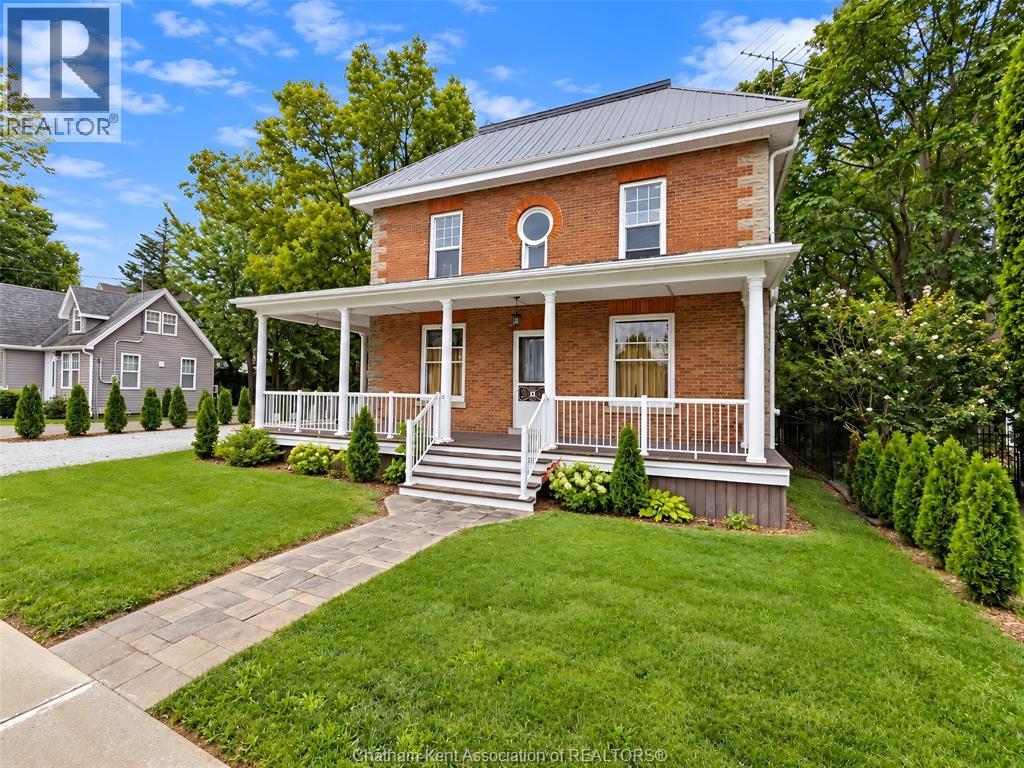
Timeless Character Meets Modern Comfortâ¦.Welcome to this charming century home, where classic character and modern updates come together beautifully. Offering four bedrooms and one and a half bathroomsâ¦. this thoughtfully remodeled home has been updated throughout while preserving the warmth and personality you expect from a home of this era. Enjoy the inviting wrap around porch, perfect for morning coffee or relaxing at the end of the day, along with a rear deck conveniently located off the kitchen for easy outdoor entertaining. Inside, newer windows, updated hydro, and a steel roof provide peace of mind, while forced-air gas heating and central air offer year-round comfort. Recent exterior improvements include new soffits and eavestroughs, adding both function and curb appeal. Ideally located close to downtown, this home offers the perfect blend of convenience, character, and modern living. A wonderful opportunity to own a truly special home with loads of expensive updates already in place to accentuate the charm and character. (id:67197)
Key Facts
- Price
- $459,000
- Property Type
- Single Family
- Transaction Type
- For sale
- Bedrooms
- 4
- Bathrooms
- 2
- MLS® Number
- 26022193
- Year Built
- 1910
- Ownership Type
- Freehold
Location
86 Chatham STREET North, Blenheim, Ontario N0P1A0
Open MapRooms
| Room | Level | Dimensions |
|---|---|---|
| 4pc Bathroom | Second level | 11 ft ,3 in x 7 ft ,2 in |
| Other | Second level | 6 ft ,4 in x 6 ft ,3 in |
| Bedroom | Second level | 11 ft ,6 in x 9 ft ,8 in |
| Bedroom | Second level | 12 ft ,6 in x 11 ft ,2 in |
| Bedroom | Second level | 15 ft ,2 in x 9 ft ,4 in |
| Bedroom | Main level | 12 ft x 10 ft |
| Living room/Fireplace | Main level | 24 ft ,3 in x 12 ft ,5 in |
| Laundry room | Main level | 9 ft ,3 in x 6 ft ,5 in |
| Dining room | Main level | 24 ft ,5 in x 11 ft ,2 in |
| 2pc Bathroom | Main level | 4 ft ,7 in x 4 ft ,6 in |
| Kitchen/Dining room | Main level | 23 ft ,7 in x 11 ft |
Building Details
- Building Type
- House
- Bedrooms Above Grade
- 4
- Bedrooms Below Grade
- 0
- Bathrooms
- 2
- Cooling
- Central air conditioning
- Exterior Finish
- Brick, Stone
- Fireplace
- Yes
- Foundation
- Concrete
- Heating Fuel
- Natural gas
- Heating
- Forced air
- Stories
- 2
- Year Built
- 1910
Land Details
- Acreage
- No
Property Features
- Double width or more driveway
- Gravel Driveway
Ownership Information
- Ownership Type
- Freehold
Agent / Brokerage Contact
Listing Representation
GAGNER & ASSOCIATES EXCEL REALTY SERVICES INC. Brokerage
View REALTOR.ca sourceListing Agent
DANIEL (DAN) GAGNER
REALTOR® Broker
Listing Office
GAGNER & ASSOCIATES EXCEL REALTY SERVICES INC. Brokerage
Book a Showing
Send a note from this page and we will reply about this property.