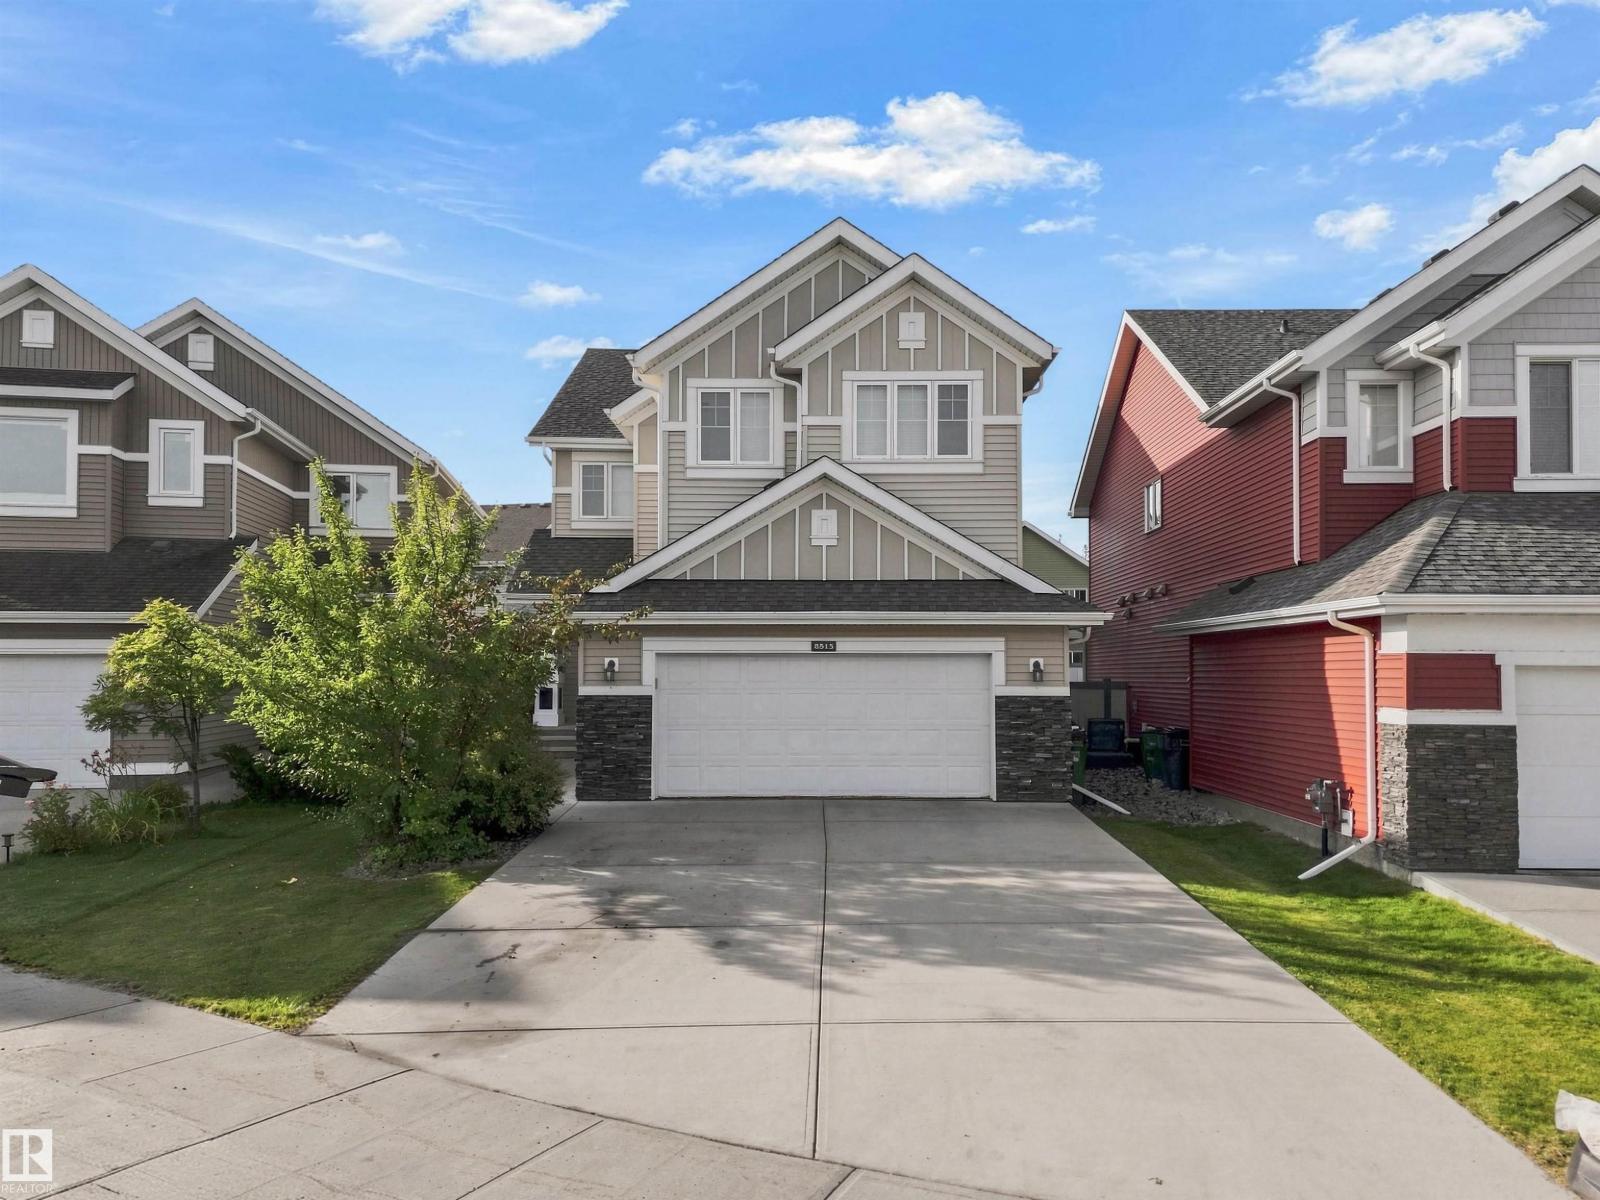
For Sale
8515 19 AV SW
Edmonton, Alberta T6X0R6
$700,000
6 Beds · 4 Baths · Single Family
Updated 2026-09-14 17:31:46+00
Status
For Sale
Bedrooms
6
Bathrooms
4
Interior Size
2531 sqft
MLS®
E4508316
Property Overview
Welcome to Summerside, where your address comes with a private lake and beach club! This central airconditioned beautiful six-bedroom home offers 3,543 sqft of total living space across three levels! The main floor living room is bright and open, thanks to south-facing windows, anchored by a beautiful shiplap-surround feature wall with a cozy fireplace. The kitchen impresses with dark cabinetry, raised island, quartz countertop, newer appliances and a walkthrough pantry. An open front office, main floor laundry, and 2pc bath round out this level, offering both function and flexibility. Upstairs, you'll find a large family room plus four spacious bedrooms, including a primary retreat with a walk-in closet, walk-in shower and deep soaker tub for a spa-like experience. The fully-finished basement features a separate entrance, second living area, second kitchen, two generous-sized bedrooms, a 4pc bathroom, and its own laundry! Did we mention this home is steps from the private Summerside lake and clubhouse?! (id:67197)
Key Facts
- Price
- $700,000
- Property Type
- Single Family
- Transaction Type
- For sale
- Bedrooms
- 6
- Bathrooms
- 4
- MLS® Number
- E4508316
- Interior Size
- 2531 sqft
- Year Built
- 2011
- Ownership Type
- Freehold
Location
8515 19 AV SW, Edmonton, Alberta T6X0R6
Open MapRooms
| Room | Level | Dimensions |
|---|---|---|
| Bedroom 5 | Basement | 4.76 m x 2.9 m |
| Bedroom 6 | Basement | 3.54 m x 3.75 m |
| Living room | Main level | 4.29 m x 4.78 m |
| Dining room | Main level | 3.97 m x 3.98 m |
| Kitchen | Main level | 3.96 m x 3.51 m |
| Den | Main level | 3.76 m x 2.95 m |
| Family room | Upper Level | 5.02 m x 4.1 m |
| Primary Bedroom | Upper Level | 4.25 m x 4.71 m |
| Bedroom 2 | Upper Level | 3.75 m x 3.38 m |
| Bedroom 3 | Upper Level | 3.04 m x 3.02 m |
| Bedroom 4 | Upper Level | 3.84 m x 4.71 m |
Building Details
- Building Type
- House
- Construction Style
- Detached
- Bathrooms
- 4
- Basement
- Full (Finished)
- Basement Development
- Finished
- Cooling
- Central air conditioning
- Fireplace
- Yes
- Heating
- Forced air
- Interior Size
- 2531 sqft
- Stories
- 2
- Year Built
- 2011
Land Details
- Size Total
- 437.27 m2
- Acreage
- No
- Amenities Nearby
- Airport
Property Features
- No back lane
- Airport
Ownership Information
- Ownership Type
- Freehold
Agent / Brokerage Contact
Listing Representation
CIR Realty
View REALTOR.ca sourceListing Agent
Lekan Oladokun
Associate
Listing Office
CIR Realty
Book a Showing
Send a note from this page and we will reply about this property.