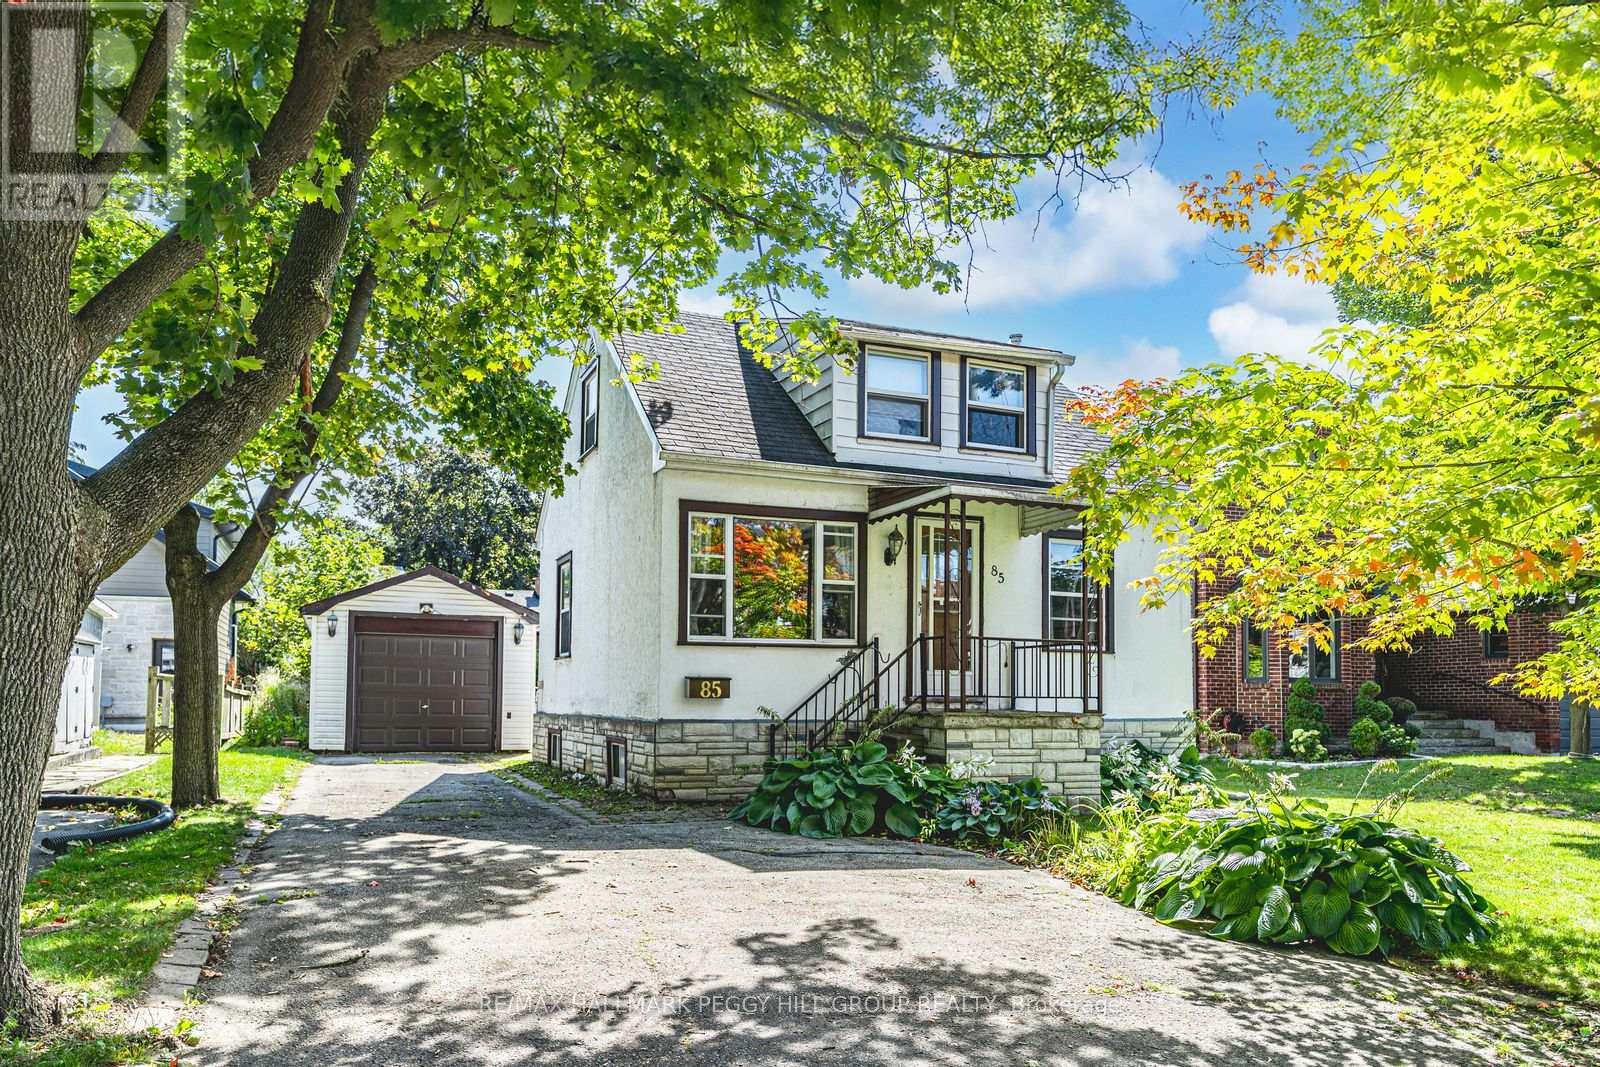
For Sale
85 TYLER STREET
Aurora (Aurora Village), Ontario L4G2N4
$998,000
2 Beds · 1 Bath · 3 Parking · Single Family
Updated 2026-09-15 22:28:50+00
Status
For Sale
Bedrooms
2
Bathrooms
1
Interior Size
1100 - 1500 sqft
Parking
3
MLS®
N13788500
Property Overview
RARE OFFERING WITH ENDLESS POTENTIAL IN COVETED AURORA VILLAGE SURROUNDED BY LUXURY HOMES! Attention Builders, Developers and Visionaries! This is your chance to secure a 54 x 134.5 ft lot in the prestigious Aurora Village, surrounded by multi-million dollar homes on a picturesque tree-lined street. The existing 1 1/2 storey home invites creative redesign or the opportunity to build new, giving you the freedom to create a luxury residence that matches your vision. The backyard is flat, private and framed with mature hedges, and a newer east facing fence. This provides an ideal setting for outdoor living and custom landscaping. This property is zoned R3, permitting a detached dwelling and second suite dwelling, with potential for a third suite. Significant sewer infrastructure improvements were recently completed in preparation for future construction, and a new topographical survey is available to help guide future plans. Recent tear-downs and custom builds on Tyler Street and in the surrounding area have proven strong market demand and premium sale values. All of this is minutes to top-rated schools including St. Andrew's College, the Aurora Cultural Centre, Town Park, the library, boutique shopping, vibrant dining and GO Transit. This rare property offers the lifestyle, location and limitless potential to make your mark in one of Aurora's most admired neighbourhoods. (id:67197)
Key Facts
- Price
- $998,000
- Property Type
- Single Family
- Transaction Type
- For sale
- Bedrooms
- 2
- Bathrooms
- 1
- Parking
- 3
- MLS® Number
- N13788500
- Interior Size
- 1100 - 1500 sqft
- Ownership Type
- Freehold
Location
85 TYLER STREET, Aurora (Aurora Village), Ontario L4G2N4
Open MapRooms
| Room | Level | Dimensions |
|---|---|---|
| Office | Second level | 2.86 m x 3.1 m |
| Bedroom | Second level | 3.29 m x 3.45 m |
| Bedroom 2 | Second level | 2.72 m x 3.41 m |
| Recreational, Games room | Basement | 6.76 m x 3.51 m |
| Laundry room | Basement | 5.14 m x 3.4 m |
| Foyer | Main level | 4.66 m x 3.06 m |
| Kitchen | Main level | 4.99 m x 3.4 m |
| Living room | Main level | 6.92 m x 3.43 m |
Building Details
- Building Type
- House
- Construction Style
- Detached
- Bedrooms Above Grade
- 2
- Bathrooms
- 1
- Basement
- Full (Partially finished)
- Basement Development
- Partially finished
- Cooling
- None
- Exterior Finish
- Aluminum siding
- Fireplace
- No
- Foundation
- Block
- Heating Fuel
- Natural gas
- Heating
- Forced air
- Interior Size
- 1100 - 1500 sqft
- Stories
- 1
- Water
- Municipal water
Land Details
- Size Frontage
- 54 ft
- Size Depth
- 134 ft ,6 in
- Acreage
- No
- Sewer
- Sanitary sewer
- Amenities Nearby
- Park, Public Transit, Schools
Property Features
- Flat site
- Dry
- Park
- Public Transit
- Schools
- Porch
- Shed
Ownership Information
- Ownership Type
- Freehold
Parking & Utilities
Utilities
- Cable - Available
- Electricity - Installed
- Sewer - Installed
Agent / Brokerage Contact
Listing Representation
RE/MAX HALLMARK PEGGY HILL GROUP REALTY
View REALTOR.ca sourceListing Agent
PEGGY HILL
Broker
AMANDA POIRIER
Salesperson
Listing Office
RE/MAX HALLMARK PEGGY HILL GROUP REALTY
Book a Showing
Send a note from this page and we will reply about this property.