For Sale
85 LUND STREET
Richmond Hill (North Richvale), Ontario L4C5V3
$1,078,000
3 Beds · 3 Baths · 3 Parking · Single Family
Updated 2026-09-13 04:29:50+00
Status
For Sale
Bedrooms
3
Bathrooms
3
Interior Size
1100 - 1500 sqft
Parking
3
MLS®
N13769598
Property Overview
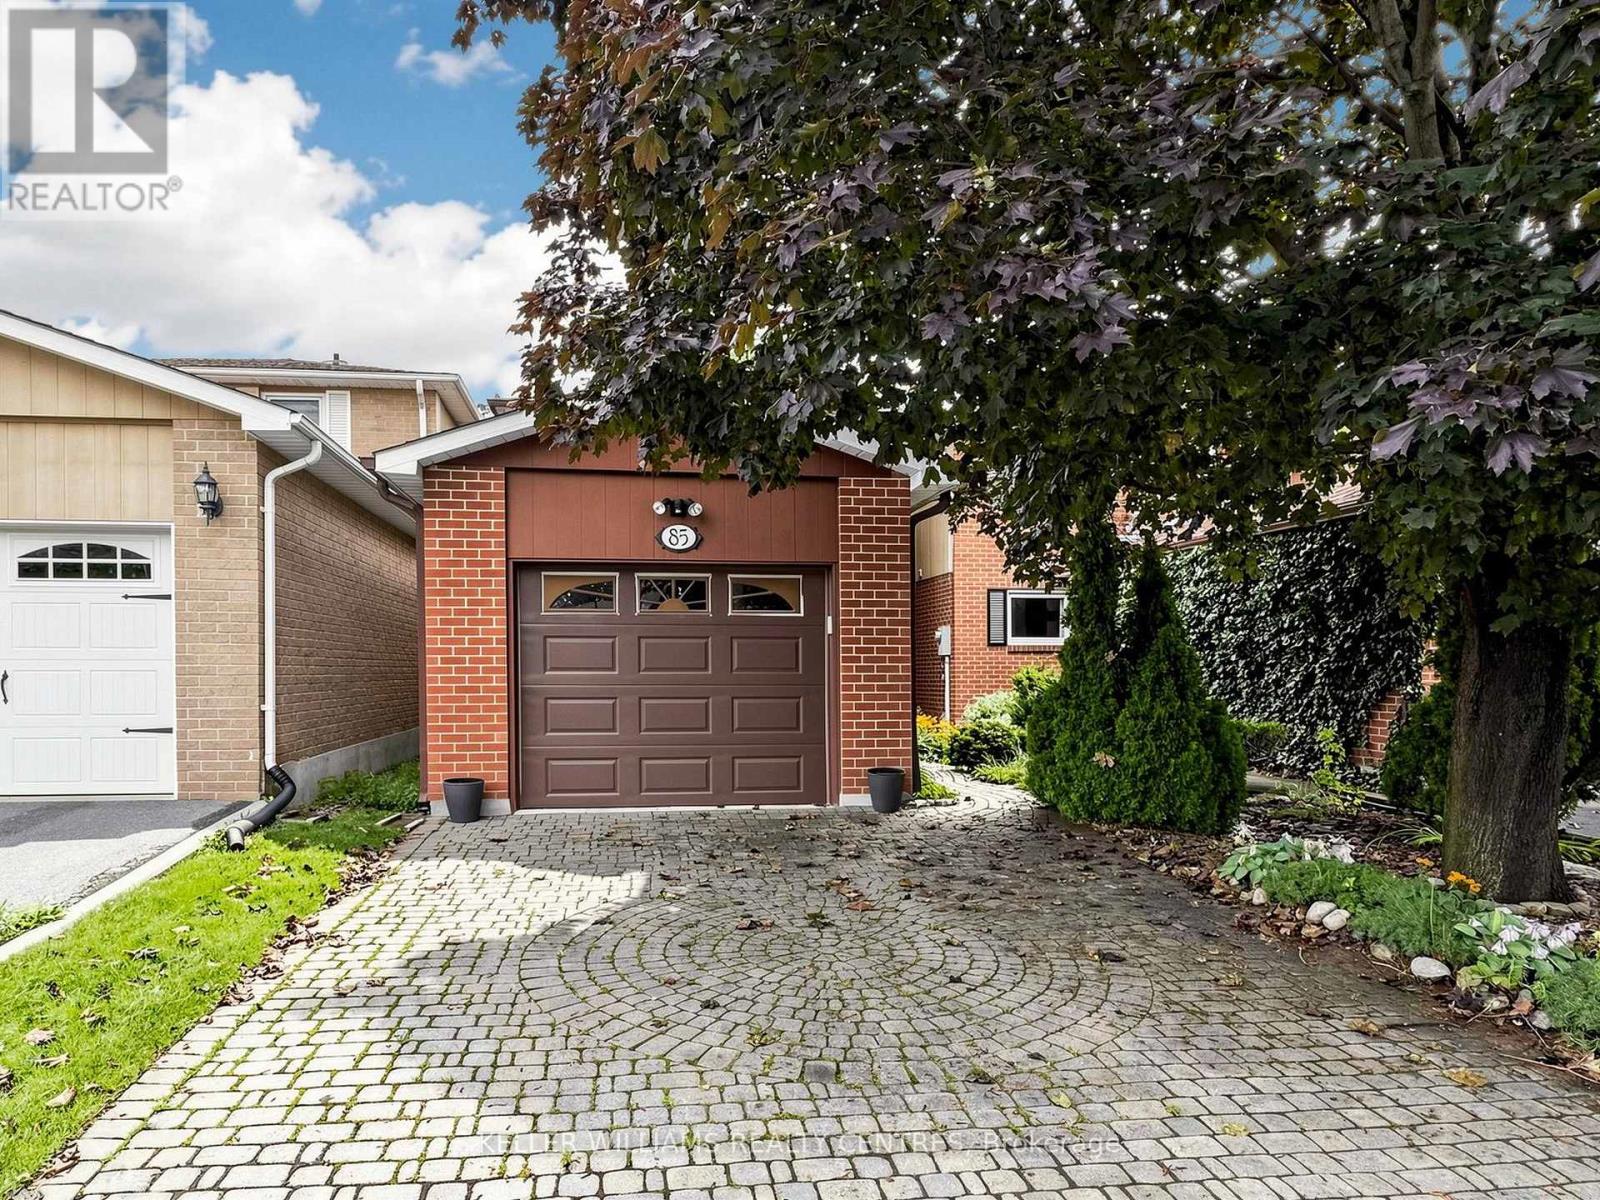
The Perfect Place to Start! Offered for the first time ever on the market, this lovingly maintained two-storey home with double interlock driveway + oversized single garage with direct access to house. A rare find in a wonderful, established family community. In excellent condition and ready to move in, it offers the perfect combination of living space and fabulous private garden, and plenty of opportunity to make it truly your own.The inviting main floor features a bright eat-in kitchen, and "L" shaped living and dining rooms completing the welcoming feel throughout. Upstairs offers well-proportioned bedrooms for a growing family. The finished basement provides valuable additional family space, complete with a wet sink and fridge tucked into the pantry. Step outside and discover a beautifully landscaped private garden, offering a peaceful retreat for morning coffee, family time and summer entertaining.This is a home you can move into today and personalize over time, bring your own style, colours and décor and create the home you've been dreaming about. Located in a welcoming family neighbourhood close to schools, library, hospital, shopping and everyday amenities, this is an opportunity to put down roots in a community you'll love. Never before offered. Excellent condition. Wonderful location. Fabulous private garden. Make it your own! ** This is a linked property.** (id:67197)
Key Facts
- Price
- $1,078,000
- Property Type
- Single Family
- Transaction Type
- For sale
- Bedrooms
- 3
- Bathrooms
- 3
- Parking
- 3
- MLS® Number
- N13769598
- Interior Size
- 1100 - 1500 sqft
- Ownership Type
- Freehold
Location
85 LUND STREET, Richmond Hill (North Richvale), Ontario L4C5V3
Open MapRooms
| Room | Level | Dimensions |
|---|---|---|
| Primary Bedroom | Second level | 4.01 m x 3.32 m |
| Bedroom 2 | Second level | 3.03 m x 2.83 m |
| Bedroom 3 | Second level | 3.23 m x 2.77 m |
| Recreational, Games room | Basement | 5.36 m x 2.59 m |
| Pantry | Basement | 2.41 m x 1.7 m |
| Living room | Main level | 4.64 m x 3.02 m |
| Dining room | Main level | 3.42 m x 2.83 m |
| Kitchen | Main level | 4.84 m x 2.47 m |
Building Details
- Building Type
- House
- Construction Style
- Detached
- Bedrooms Above Grade
- 3
- Bathrooms
- 3
- Basement
- N/A (Finished)
- Basement Development
- Finished
- Cooling
- Central air conditioning
- Exterior Finish
- Brick, Aluminum siding
- Fireplace
- Yes
- Fireplaces
- 1
- Foundation
- Poured Concrete
- Heating Fuel
- Natural gas
- Heating
- Forced air
- Interior Size
- 1100 - 1500 sqft
- Stories
- 2
- Water
- Municipal water
Land Details
- Size Frontage
- 24 ft
- Size Depth
- 114 ft ,2 in
- Acreage
- No
- Landscape Features
- Landscaped, Lawn sprinkler
- Sewer
- Sanitary sewer
- Amenities Nearby
- Hospital, Park, Schools
Property Features
- Hospital
- Park
- Schools
- Water Heater
Ownership Information
- Ownership Type
- Freehold
Agent / Brokerage Contact
Listing Representation
KELLER WILLIAMS REALTY CENTRES
View REALTOR.ca sourceListing Agent
CECILIA SILBERNAGEL
Salesperson
DYLAN SILBERNAGEL
Salesperson
Listing Office
KELLER WILLIAMS REALTY CENTRES
Book a Showing
Send a note from this page and we will reply about this property.