For Sale
85 Lewiston Street NE
Calgary, Alberta T3P3A7
$548,000
3 Beds · 3 Baths · 2 Parking · Single Family
Updated 2026-09-05 21:28:26+00
Status
For Sale
Bedrooms
3
Bathrooms
3
Interior Size
1642 sqft
Parking
2
MLS®
A2343071
Property Overview
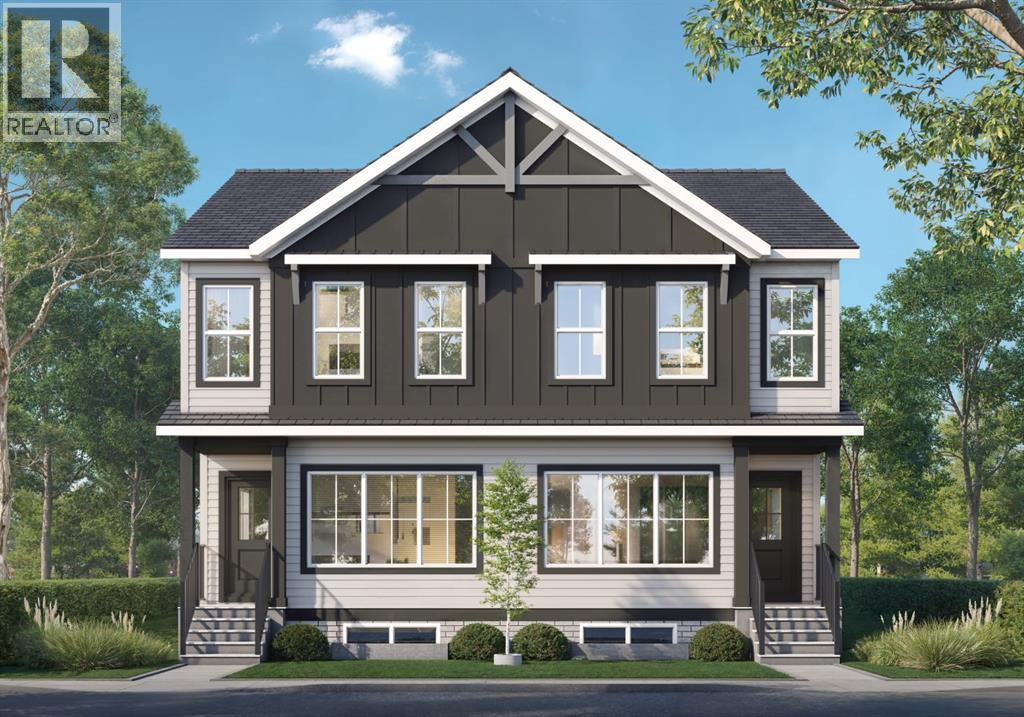
20' x 20' concrete parking pad. "If you are a qualified First-Time Buyer, you will be eligible for a reduction of the GST portion of this List Price." Discover this stunning 1,642 sq. ft. duplex by McKee Homes, located in the growing community of Lewiston. With 4 bedrooms, 3 full bathrooms, and a thoughtfully designed floor plan, this home combines stylish finishes with practical living spaces perfect for families, professionals, or investors.Step inside to an inviting open-concept main floor featuring a bright living room, a modern kitchen with a large island, and a spacious dining area ideal for both everyday meals and entertaining guests. A convenient main-floor bedroom and full bathroom provide excellent flexibility for visitors, extended family, or a home office.Upstairs, you'll find a versatile bonus room that can easily serve as a family lounge, kid's playroom, home gym, or workspace. The spacious primary retreat offers a walk-in closet and a private ensuite, while two additional bedrooms, another full bathroom, and the upper-floor laundry complete this functional level.The unfinished basement is ready for your future vision, featuring 9' foundation ceilings, a separate side entrance, 2 egress windows, and rough-ins already in placeâcreating excellent potential for additional living space or multigenerational living.Included Features: 20' x 20' concrete parking pad, 42" upper kitchen cabinets, Full-depth fridge cupboard, Stainless steel kitchen appliances, Front-load washer and dryerMatte black kitchen faucet, Bank of drawers in the owner's ensuite, Undermount sinksBlack-framed bathroom mirrors, 200-amp electrical panel, Front landscaping and side-yard gravel, Side entrance, 9' basement foundation, 2 egress windows in basement, Rough-insLocated in the welcoming, family-oriented community of Lewiston, you'll enjoy convenient access to parks, schools, shopping, and everyday amenities, making this an ideal place to call home. (id:67197)
Key Facts
- Price
- $548,000
- Property Type
- Single Family
- Transaction Type
- For sale
- Bedrooms
- 3
- Bathrooms
- 3
- Parking
- 2
- MLS® Number
- A2343071
- Interior Size
- 1642 sqft
- Year Built
- 2026
- Ownership Type
- Freehold
Location
85 Lewiston Street NE, Calgary, Alberta T3P3A7
Open MapRooms
| Room | Level | Dimensions |
|---|---|---|
| Dining room | Main level | 11.00 Ft x 8.67 Ft |
| Living room | Main level | 14.00 Ft x 1.00 Ft |
| 2pc Bathroom | Main level | 2.42 Ft x 5.42 Ft |
| Den | Main level | 9.33 Ft x 7.33 Ft |
| Family room | Upper Level | 9.00 Ft x 12.83 Ft |
| Bedroom | Upper Level | 11.83 Ft x 8.83 Ft |
| Bedroom | Upper Level | 10.17 Ft x 9.00 Ft |
| Primary Bedroom | Upper Level | 13.00 Ft x 11.67 Ft |
| 3pc Bathroom | Upper Level | 3.42 Ft x 6.00 Ft |
| 3pc Bathroom | Upper Level | 6.00 Ft x 3.00 Ft |
Building Details
- Building Type
- Duplex
- Construction Style
- Semi-detached
- Bedrooms Above Grade
- 3
- Bedrooms Below Grade
- 0
- Bathrooms
- 3
- Basement
- Full (Unfinished)
- Basement Development
- Unfinished
- Cooling
- None
- Exterior Finish
- Vinyl siding
- Fireplace
- No
- Foundation
- Poured Concrete
- Heating Fuel
- Natural gas
- Heating
- Forced air
- Interior Size
- 1642 sqft
- Stories
- 2
- Year Built
- 2026
Land Details
- Size Total
- 2309 sqft|0-4,050 sqft
- Size Frontage
- 6.88 m
- Acreage
- No
- Amenities Nearby
- Playground
Property Features
- Back lane
- Playground
- None
Ownership Information
- Ownership Type
- Freehold
Agent / Brokerage Contact
Listing Representation
Manor Real Estate Ltd.
View REALTOR.ca sourceListing Agent
Ram Vennam
Associate
Satya Meenavalli
Associate
Listing Office
Manor Real Estate Ltd.
Book a Showing
Send a note from this page and we will reply about this property.