For Sale
85 Huckvale Crescent SW
Medicine Hat, Alberta T1C0A6
$387,000
5 Beds · 2 Baths · 4 Parking · Single Family
Updated 2026-09-22 16:31:53+00
Status
For Sale
Bedrooms
5
Bathrooms
2
Interior Size
1222 sqft
Parking
4
MLS®
A2339999
Property Overview
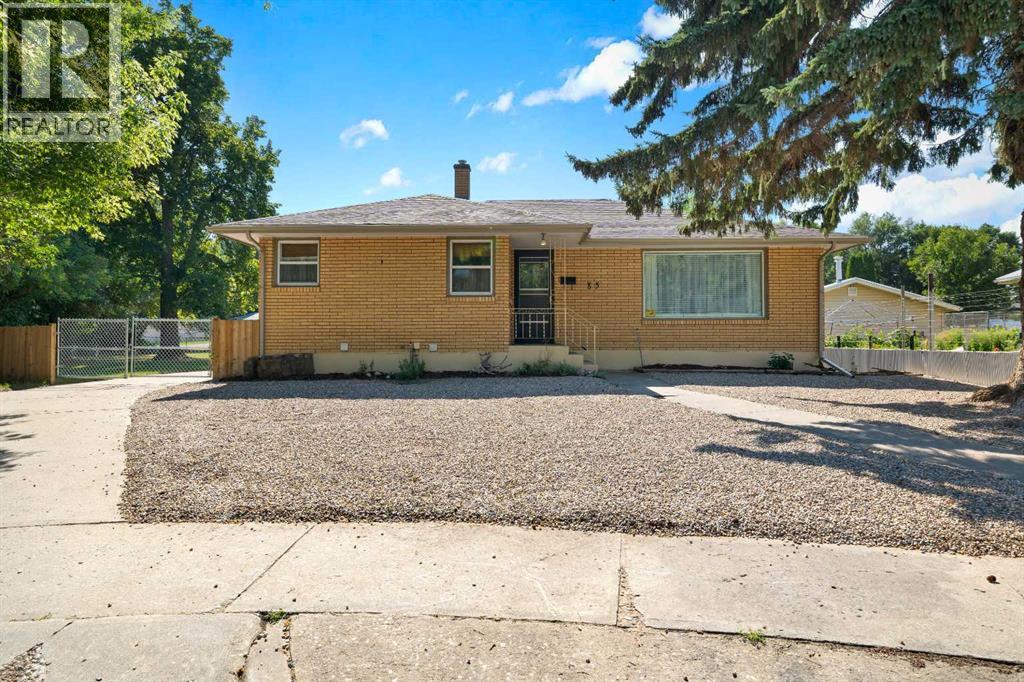
Welcome to this mid-century brick bungalow in the desired Kensington area of the SW Hill! Situated on a massive 12,200 sq ft fenced lot directly across from the park/greenspace. This 5 bedroom, 2 bath home checks so many boxes! Stepping inside, this well-maintained home showcases a bright, open kitchen which features updated flooring. The main floor provide an excellent space for the family with a large living room, 3 bedrooms and a 4 piece bathroom. The updated lower level features a spacious family room with a wet bar, 2 more good sized bedrooms, a extra storage/office room, an updated 3 piece bathroom. Outside, the yard has more than enough space to host a 2nd garage, RV parking and still room for outside entertainment. This move-in-ready home combines functional space, and a prime location, perfect for comfortable living and future potential. Contact your local neighbourhood REALTOR® today! (id:67197)
Key Facts
- Price
- $387,000
- Property Type
- Single Family
- Transaction Type
- For sale
- Bedrooms
- 5
- Bathrooms
- 2
- Parking
- 4
- MLS® Number
- A2339999
- Interior Size
- 1222 sqft
- Year Built
- 1958
- Ownership Type
- Freehold
Location
85 Huckvale Crescent SW, Medicine Hat, Alberta T1C0A6
Open MapRooms
| Room | Level | Dimensions |
|---|---|---|
| Bedroom | Lower level | 9.92 Ft x 11.00 Ft |
| Bedroom | Lower level | 9.83 Ft x 10.50 Ft |
| Family room | Lower level | 17.33 Ft x 28.50 Ft |
| 3pc Bathroom | Lower level | Measurements not available |
| Bonus Room | Lower level | 10.67 Ft x 11.75 Ft |
| Living room | Main level | 13.42 Ft x 16.50 Ft |
| Dining room | Main level | 8.92 Ft x 7.33 Ft |
| Kitchen | Main level | 11.25 Ft x 9.92 Ft |
| 4pc Bathroom | Main level | Measurements not available |
| Bedroom | Main level | 9.83 Ft x 11.00 Ft |
| Bedroom | Main level | 9.67 Ft x 13.00 Ft |
| Primary Bedroom | Main level | 13.42 Ft x 11.17 Ft |
Building Details
- Building Type
- House
- Architectural Style
- Bungalow
- Construction Style
- Detached
- Bedrooms Above Grade
- 3
- Bedrooms Below Grade
- 2
- Bathrooms
- 2
- Basement
- Full (Finished)
- Basement Development
- Finished
- Cooling
- Central air conditioning
- Fireplace
- No
- Foundation
- Poured Concrete
- Heating Fuel
- Natural gas
- Heating
- Forced air
- Interior Size
- 1222 sqft
- Stories
- 1
- Year Built
- 1958
Land Details
- Size Total
- 12297 sqft|10,890 - 21,799 sqft (1/4 - 1/2 ac)
- Size Frontage
- 13.72 m
- Size Depth
- 42.67 m
- Acreage
- No
- Landscape Features
- Lawn, Underground sprinkler
- Amenities Nearby
- Park, Playground, Schools
Property Features
- Cul-de-sac
- Back lane
- Wet bar
- Level
- Park
- Playground
- Schools
Ownership Information
- Ownership Type
- Freehold
Parking & Utilities
Parking
- Parking - 1 space
Agent / Brokerage Contact
Listing Representation
RE/MAX MEDALTA REAL ESTATE
View REALTOR.ca sourceListing Agent
CARY EMERSON
Associate
Listing Office
RE/MAX MEDALTA REAL ESTATE
Book a Showing
Send a note from this page and we will reply about this property.