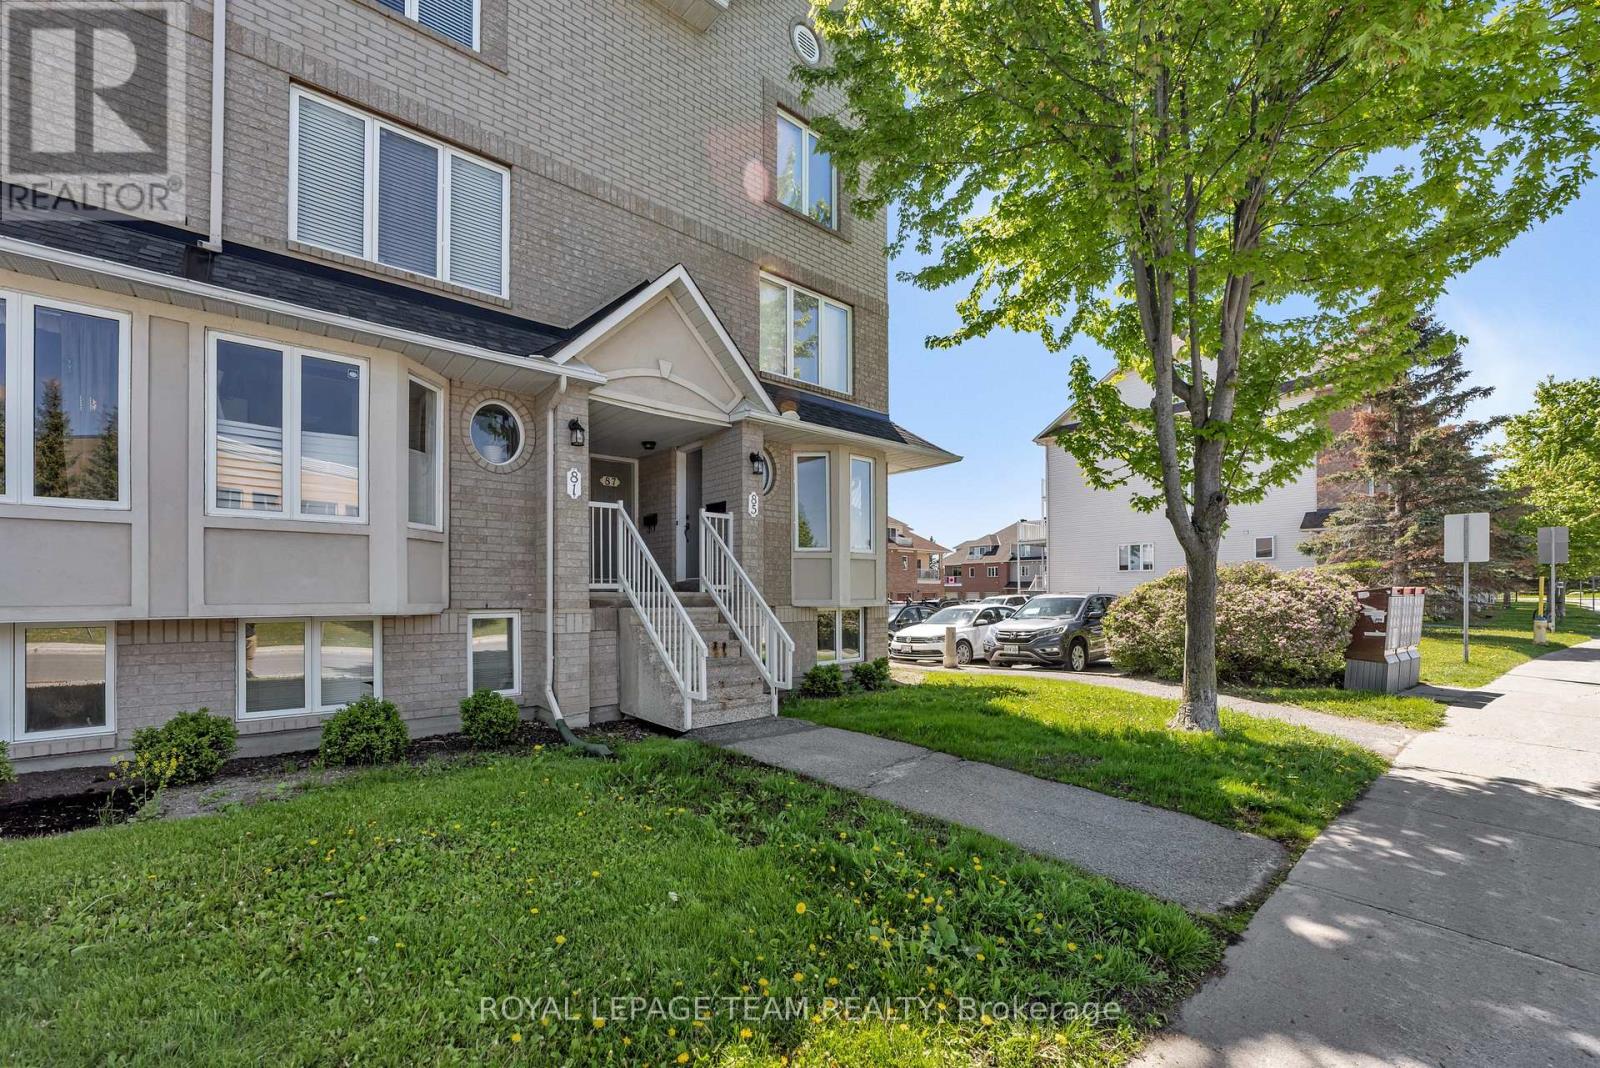
For Sale
85 CRESTHAVEN DRIVE
Ottawa, Ontario K2G6T9
$349,900
2 Beds · 2 Baths · 1 Parking · Single Family
Updated 2026-08-24 04:23:35+00
Status
For Sale
Bedrooms
2
Bathrooms
2
Interior Size
1200 - 1399 sqft
Parking
1
MLS®
X13685192
Property Overview
Pride of ownership shines throughout this spacious and stylishly updated lower-level end-unit! Move-in ready and filled with natural light, this inviting home offers a functional layout with thoughtful updates throughout. The updated kitchen features added pantry storage, stainless steel appliances (2024), and a charming eat-in area-perfect for casual dining or enjoying your morning coffee. The bright and welcoming living and dining area offers convenient walk-out access to your private outdoor space, ideal for summer BBQs, gardening or simply relaxing.The spacious primary bedroom features a large bright window, an entire wall of closets and convenient cheater access to the full bathroom. A second bedroom with a deep closet, separate laundry room and additional storage complete the lower level. Updated flooring throughout the kitchen, bathrooms, eat-in area and entryway adds a fresh, modern touch. Located in a highly walkable neighbourhood close to parks, trails, schools, transit, shopping and everyday amenities, this home offers the perfect combination of comfort, convenience and value. An excellent opportunity for first-time buyers, downsizers or investors. Move in and enjoy! (id:67197)
Key Facts
- Price
- $349,900
- Property Type
- Single Family
- Transaction Type
- For sale
- Bedrooms
- 2
- Bathrooms
- 2
- Parking
- 1
- MLS® Number
- X13685192
- Interior Size
- 1200 - 1399 sqft
- Ownership Type
- Condominium/Strata
Location
85 CRESTHAVEN DRIVE, Ottawa, Ontario K2G6T9
Open MapRooms
| Room | Level | Dimensions |
|---|---|---|
| Primary Bedroom | Lower level | 4.39 m x 3.47 m |
| Bedroom 2 | Lower level | 4.11 m x 3.47 m |
| Bathroom | Lower level | 2.44 m x 2.13 m |
| Laundry room | Lower level | 2.62 m x 2.13 m |
| Kitchen | Main level | 4.158 m x 2.174 m |
| Living room | Main level | 5.81 m x 4.44 m |
| Dining room | Main level | 2.46 m x 2.08 m |
| Bathroom | Main level | 1.96 m x 1.78 m |
| Eating area | Main level | 2.013 m x 2.488 m |
Building Details
- Building Type
- Row / Townhouse
- Bedrooms Above Grade
- 0
- Bedrooms Below Grade
- 2
- Bathrooms
- 2
- Basement
- Full (Finished)
- Basement Development
- Finished
- Cooling
- Central air conditioning
- Exterior Finish
- Brick, Vinyl siding
- Fireplace
- No
- Foundation
- Concrete
- Heating Fuel
- Natural gas
- Heating
- Forced air
- Interior Size
- 1200 - 1399 sqft
Land Details
- Acreage
- No
- Amenities Nearby
- Golf Nearby, Hospital, Public Transit, Schools
Property Features
- Level lot
- Flat site
- Balcony
- In suite Laundry
- Golf Nearby
- Hospital
- Public Transit
- Schools
- Water Heater
Ownership Information
- Ownership Type
- Condominium/Strata
Maintenance Information
- Maintenance Fee
- 487.75
- Maintenance Fee Type
- Water, Insurance, Parking, Common Area Maintenance
- Payment Unit
- Monthly
Agent / Brokerage Contact
Listing Representation
ROYAL LEPAGE TEAM REALTY
View REALTOR.ca sourceListing Agent
Brittany Saikaley
Salesperson
Listing Office
ROYAL LEPAGE TEAM REALTY
Book a Showing
Send a note from this page and we will reply about this property.