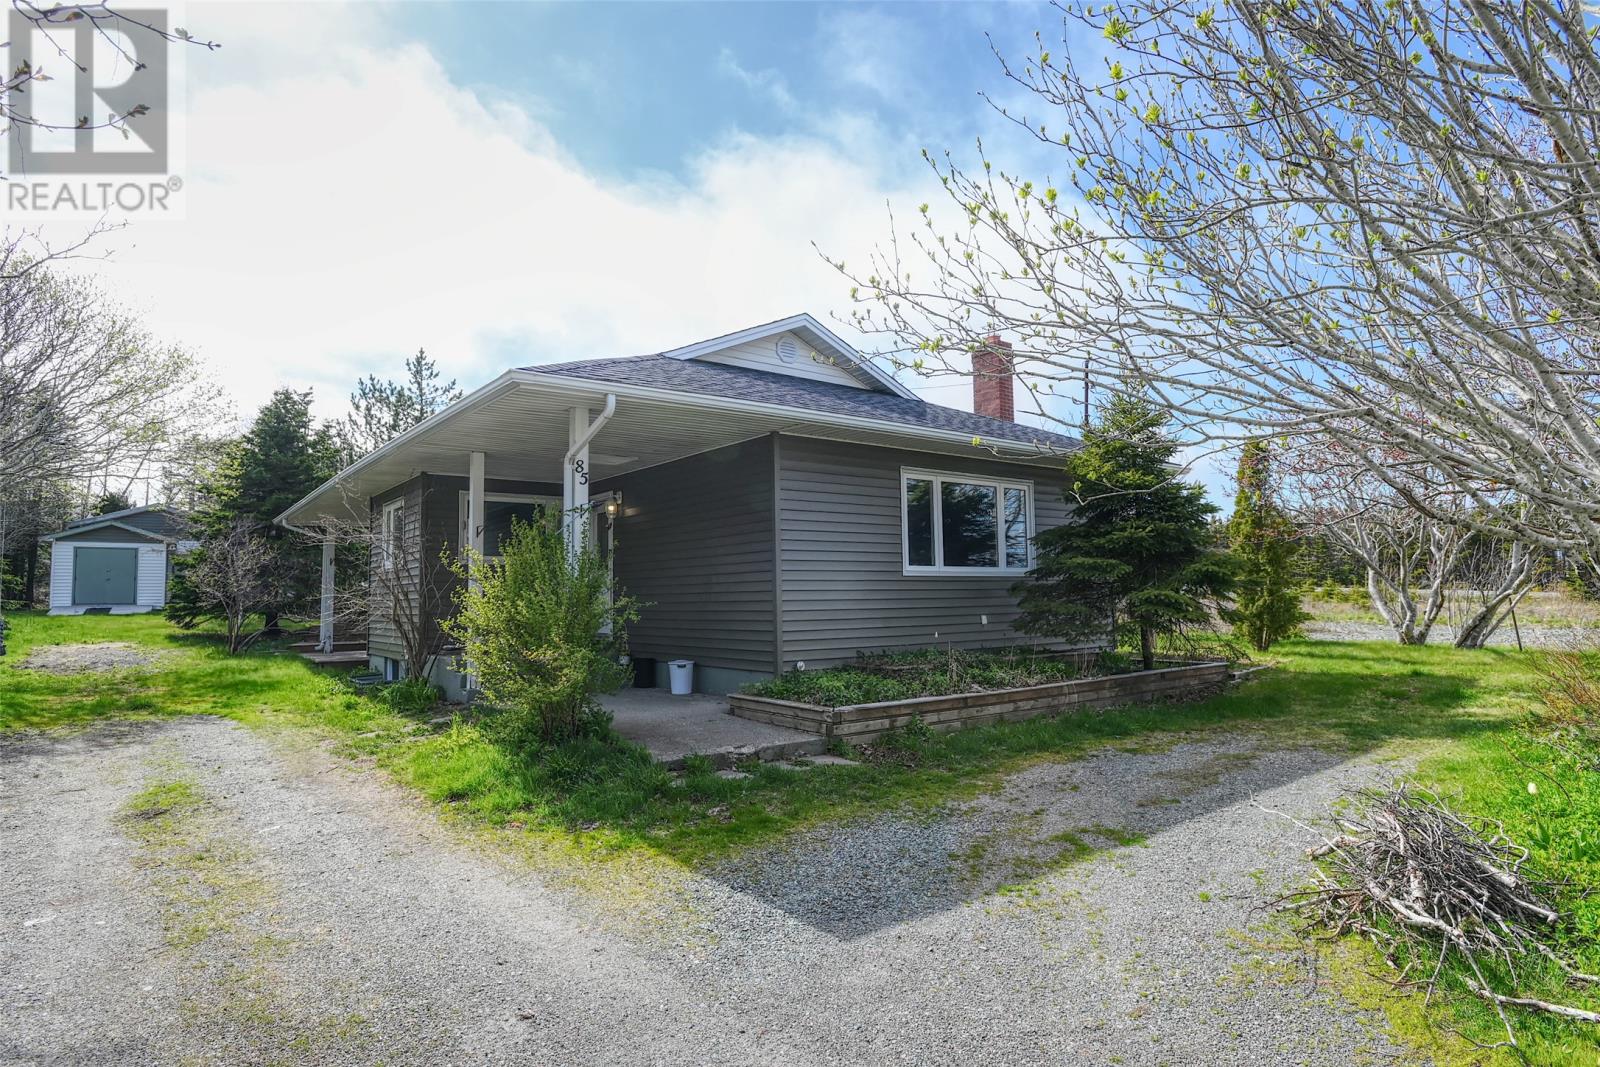
For Sale
85 Airport Road
St. John's, Newfoundland & Labrador A1A4Y3
$384,900
3 Beds · 1 Bath · Single Family
Updated 2026-09-01 18:52:28+00
Status
For Sale
Bedrooms
3
Bathrooms
1
Interior Size
2040 sqft
MLS®
1302615
Property Overview
Welcome to 85 Airport Road, a unique investment and development opportunity in one of St. John's most strategic locations. Situated on a large mature lot measuring approximately 78' x 249' x 101' x 196', this property is mixed zoning Residential and Commercial Highway (CH) and offers exceptional flexibility for future residential or commercial uses while generating immediate rental income. The existing bungalow features two bedrooms, a four-piece bathroom, living room, dining room, and kitchen on the main floor. The fully developed basement includes a large rec room, third bedroom, laundry room, and storage area. Currently rented for $1,500 POU, the property provides income while future plans are explored. Outside, you'll find a detached 16' x 20' wired garage/workshop, storage shed, ample parking, and a private treed setting. Roof shingles have been replaced within the last five years. Located just minutes from St. John's International Airport, Stavanger Drive, major shopping, schools, recreation facilities, and the Trans-Canada Highway, this high-visibility property offers tremendous long-term potential. Whether you're seeking an investment property, business location, redevelopment opportunity, or land holding asset, 85 Airport Road presents a rare opportunity in a rapidly growing commercial corridor. Tenant occupied. A minimum of 24 hours' notice is required for all showings (id:67197)
Key Facts
- Price
- $384,900
- Property Type
- Single Family
- Transaction Type
- For sale
- Bedrooms
- 3
- Bathrooms
- 1
- MLS® Number
- 1302615
- Interior Size
- 2040 sqft
- Year Built
- 1964
- Ownership Type
- Freehold
Location
85 Airport Road, St. John's, Newfoundland & Labrador A1A4Y3
Open MapRooms
| Room | Level | Dimensions |
|---|---|---|
| Bedroom | Basement | 9.10X12.3 |
| Utility room | Basement | 8.5X8.6 |
| Recreation room | Basement | 9X16.3 |
| Kitchen | Main level | 13.7X10.3 |
| Dining room | Main level | 8.6X10.6 |
| Living room | Main level | 20.5X12.6 |
| Bedroom | Main level | 9.10X12.3 |
| Primary Bedroom | Main level | 10.10X13.9 |
Building Details
- Building Type
- House
- Architectural Style
- Bungalow
- Construction Style
- Detached
- Bedrooms Above Grade
- 2
- Bedrooms Below Grade
- 1
- Bathrooms
- 1
- Exterior Finish
- Shingles, Vinyl siding
- Fireplace
- Yes
- Foundation
- Concrete
- Heating Fuel
- Oil, Propane, Wood
- Interior Size
- 2040 sqft
- Stories
- 1
- Water
- Municipal water
- Year Built
- 1964
Land Details
- Acreage
- No
- Landscape Features
- Landscaped
- Sewer
- Municipal sewage system
Property Features
- Propane Tank
- Patio(s)
Ownership Information
- Ownership Type
- Freehold
Agent / Brokerage Contact
Listing Representation
eXp Realty
View REALTOR.ca sourceListing Agent
Christopher Samuelson
Nevin Hollett
Listing Office
eXp Realty
Book a Showing
Send a note from this page and we will reply about this property.