For Sale
85 52320 RGE ROAD 231
Rural Strathcona County, Alberta T8B1A9
$2,350,000
7 Beds · 7 Baths · Single Family
Updated 2026-09-20 06:22:02+00
Status
For Sale
Bedrooms
7
Bathrooms
7
Interior Size
4527 sqft
MLS®
E4506739
Property Overview
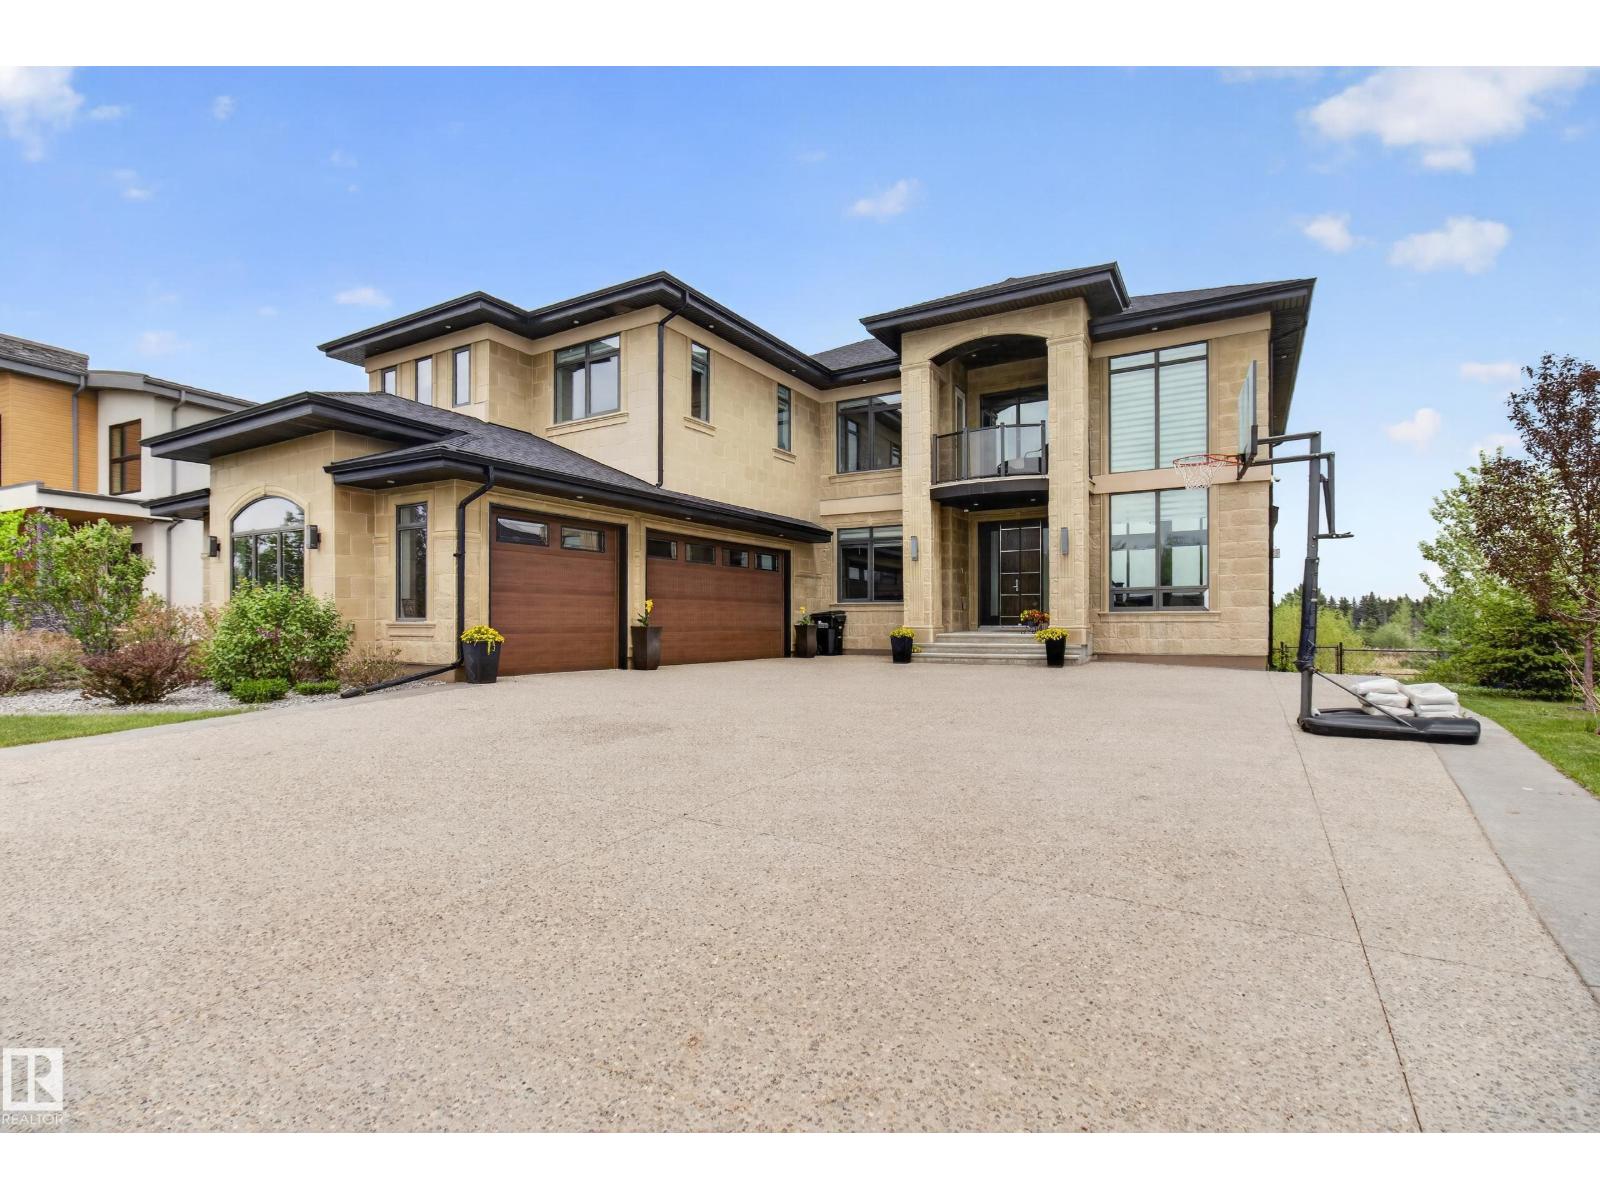
EXPERIENCE UNMATCHED LUXURY in this breathtaking Meadowhawk estate offering over 4,526 SQFT of above grade living space in addition to a triple garage! From the soaring ceilings and dramatic open-to-below main floor to the wall of windows capturing stunning pond views, every detail has been curated for elevated living. The chefâs kitchen is a masterpiece featuring a gas range, double ovens, double cooling drawers, massive island, and walkthrough pantry. With 7 bedrooms, 5 full bathrooms, and 2 half baths, this home offers exceptional space for large families and entertaining alike. Escape to the spa-inspired ensuite complete with a walkthrough closet connected directly to the laundry room. The fully finished basement features surround sound, while the built-in speaker system throughout, Control4 lighting, and security system deliver seamless smart home living. Enjoy 3 tiers of exterior patios overlooking the pond, all within walking distance to Sherwood Park shopping, groceries, restaurants, and schools. (id:67197)
Key Facts
- Price
- $2,350,000
- Property Type
- Single Family
- Transaction Type
- For sale
- Bedrooms
- 7
- Bathrooms
- 7
- MLS® Number
- E4506739
- Interior Size
- 4527 sqft
- Year Built
- 2016
Location
85 52320 RGE ROAD 231, Rural Strathcona County, Alberta T8B1A9
Open MapRooms
| Room | Level | Dimensions |
|---|---|---|
| Bedroom 6 | Basement | Measurements not available |
| Additional bedroom | Basement | Measurements not available |
| Recreation room | Basement | Measurements not available |
| Media | Basement | Measurements not available |
| Living room | Main level | Measurements not available |
| Dining room | Main level | Measurements not available |
| Kitchen | Main level | Measurements not available |
| Den | Main level | Measurements not available |
| Bedroom 2 | Main level | Measurements not available |
| Primary Bedroom | Upper Level | Measurements not available |
| Bedroom 3 | Upper Level | Measurements not available |
| Bedroom 4 | Upper Level | Measurements not available |
| Bedroom 5 | Upper Level | Measurements not available |
| Laundry room | Upper Level | Measurements not available |
Building Details
- Building Type
- House
- Construction Style
- Detached
- Bathrooms
- 7
- Basement
- Full (Finished)
- Basement Development
- Finished
- Cooling
- Central air conditioning
- Fireplace
- No
- Heating
- Forced air
- Interior Size
- 4527 sqft
- Stories
- 2
- Year Built
- 2016
Land Details
- Size Total
- 0.42 ac
- Acreage
- No
- Amenities Nearby
- Park
Property Features
- Cul-de-sac
- Closet Organizers
- Park
Agent / Brokerage Contact
Listing Representation
Royal LePage Prestige Realty
View REALTOR.ca sourceListing Agent
Trisha Zimmerling
Associate
Justin Stobbe
Associate
Listing Office
Royal LePage Prestige Realty
Book a Showing
Send a note from this page and we will reply about this property.