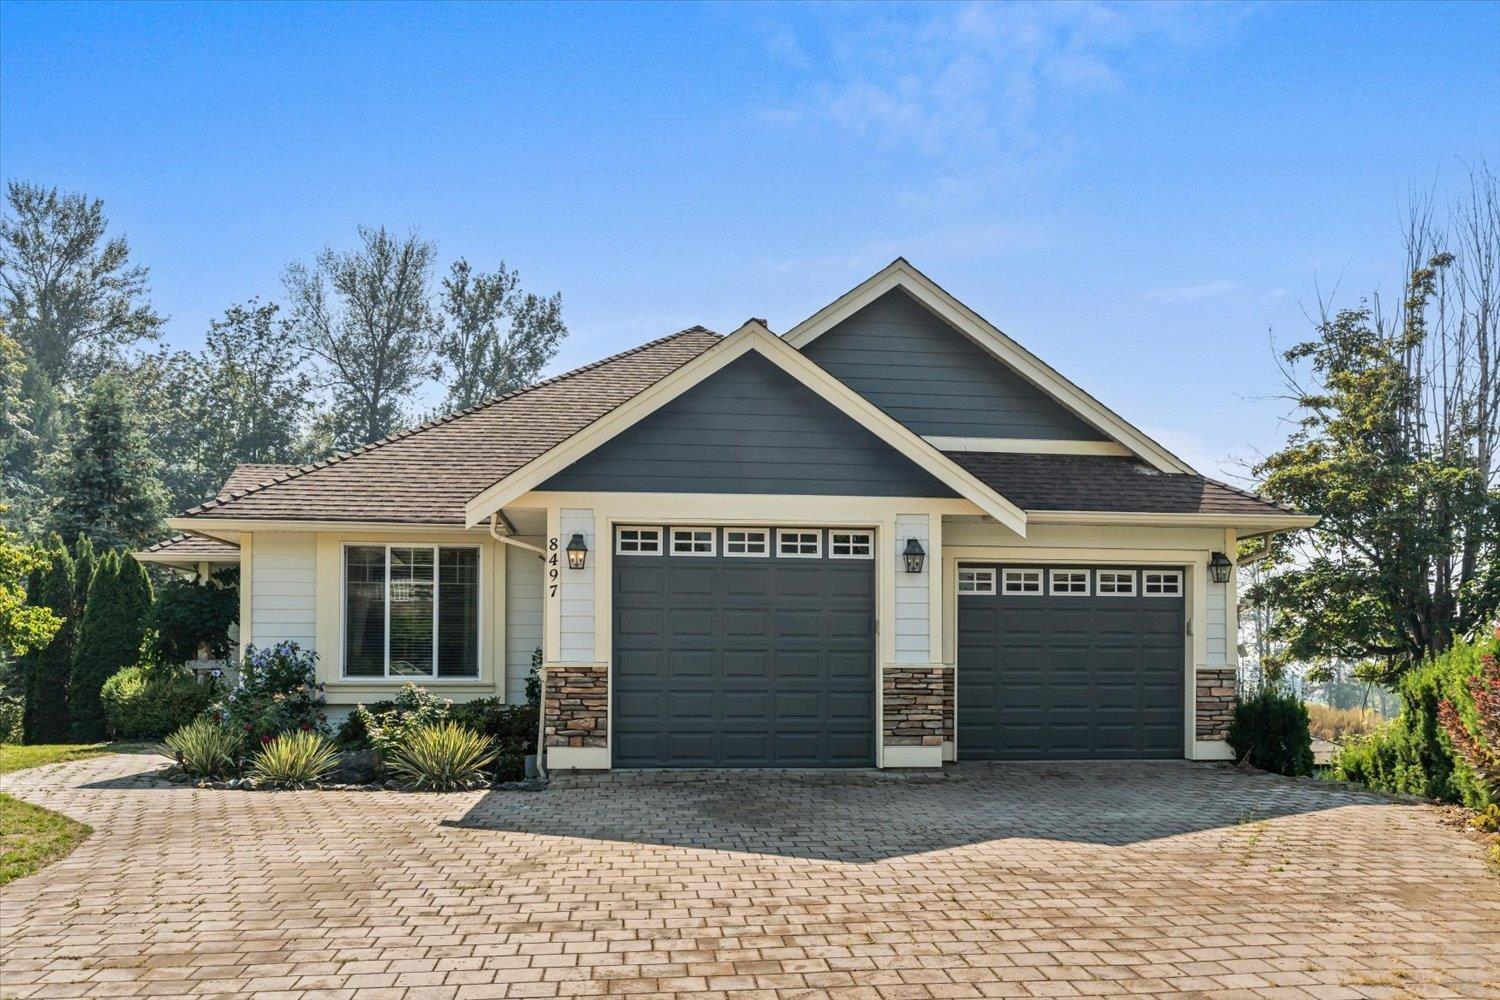
For Sale
8497 BRADSHAW PLACE|Eastern Hillsides
Chilliwack, British Columbia V4Z0A7
$1,555,000
6 Beds · 5 Baths · Single Family
Updated 2026-09-23 23:45:41+00
Status
For Sale
Bedrooms
6
Bathrooms
5
Interior Size
4669 sqft
MLS®
R3158649
Property Overview
Beautifully upgraded 5-bedroom, 4.5-bath home offering exceptional space, quality, and versatility. The gourmet kitchen flows into spacious open-concept living areas and a large dining room. The oversized primary suite features a bedroom-sized walk-in closet and spa-inspired en suite. Highlights include on-demand heating, wine room, 2-bedroom + den secondary suite, and separate-entry in-law/family suite with kitchenette. Enjoy the private, beautifully landscaped yard with mature greenery, flower gardens, and gazebo with covered hot tub. A rare opportunity for luxury living with outstanding flexibility for family and guests on a large lot. * PREC - Personal Real Estate Corporation (id:67197)
Key Facts
- Price
- $1,555,000
- Property Type
- Single Family
- Transaction Type
- For sale
- Bedrooms
- 6
- Bathrooms
- 5
- MLS® Number
- R3158649
- Interior Size
- 4669 sqft
- Year Built
- 2009
- Ownership Type
- Freehold
Location
8497 BRADSHAW PLACE|Eastern Hillsides, Chilliwack, British Columbia V4Z0A7
Open MapRooms
| Room | Level | Dimensions |
|---|---|---|
| Laundry room | Above | 8 ft ,10 in x 7 ft |
| Living room | Lower level | 14 ft ,7 in x 12 ft ,8 in |
| Kitchen | Lower level | 16 ft ,2 in x 10 ft |
| Dining room | Lower level | 15 ft ,7 in x 13 ft ,3 in |
| Bedroom 3 | Lower level | 16 ft ,8 in x 13 ft ,4 in |
| Bedroom 4 | Lower level | 13 ft ,1 in x 11 ft ,8 in |
| Bedroom 5 | Lower level | 11 ft ,5 in x 9 ft ,2 in |
| Bedroom 6 | Lower level | 25 ft ,1 in x 23 ft ,6 in |
| Storage | Lower level | 11 ft ,4 in x 7 ft ,1 in |
| Storage | Lower level | 6 ft ,1 in x 5 ft ,10 in |
| Utility room | Lower level | 11 ft ,4 in x 7 ft ,1 in |
| Wine Cellar | Lower level | 12 ft ,2 in x 11 ft ,3 in |
| Foyer | Main level | 15 ft ,3 in x 11 ft ,6 in |
| Kitchen | Main level | 16 ft ,11 in x 16 ft |
| Living room | Main level | 24 ft ,3 in x 18 ft ,1 in |
| Dining room | Main level | 14 ft ,6 in x 10 ft ,9 in |
| Pantry | Main level | 7 ft ,6 in x 3 ft ,5 in |
| Primary Bedroom | Main level | 16 ft ,10 in x 13 ft ,11 in |
| Other | Main level | 11 ft ,3 in x 10 ft ,5 in |
| Bedroom 2 | Main level | 15 ft ,4 in x 13 ft |
Building Details
- Building Type
- House
- Construction Style
- Detached
- Bathrooms
- 5
- Basement
- Full (Finished)
- Basement Development
- Finished
- Cooling
- Central air conditioning
- Fireplace
- Yes
- Fireplaces
- 2
- Heating Fuel
- Natural gas
- Heating
- Forced air, Heat Pump
- Interior Size
- 4669 sqft
- Stories
- 2
- Year Built
- 2009
Land Details
- Size Total
- 10050 sqft
- Size Frontage
- 53 ft
- Acreage
- No
Ownership Information
- Ownership Type
- Freehold
Parking & Utilities
Parking
- Parking - 2 spaces
Agent / Brokerage Contact
Listing Representation
Century 21 Creekside Realty
View REALTOR.ca sourceListing Agent
Samuel Rus
Personal Real Estate Corporation
Listing Office
Century 21 Creekside Realty
Book a Showing
Send a note from this page and we will reply about this property.