For Sale
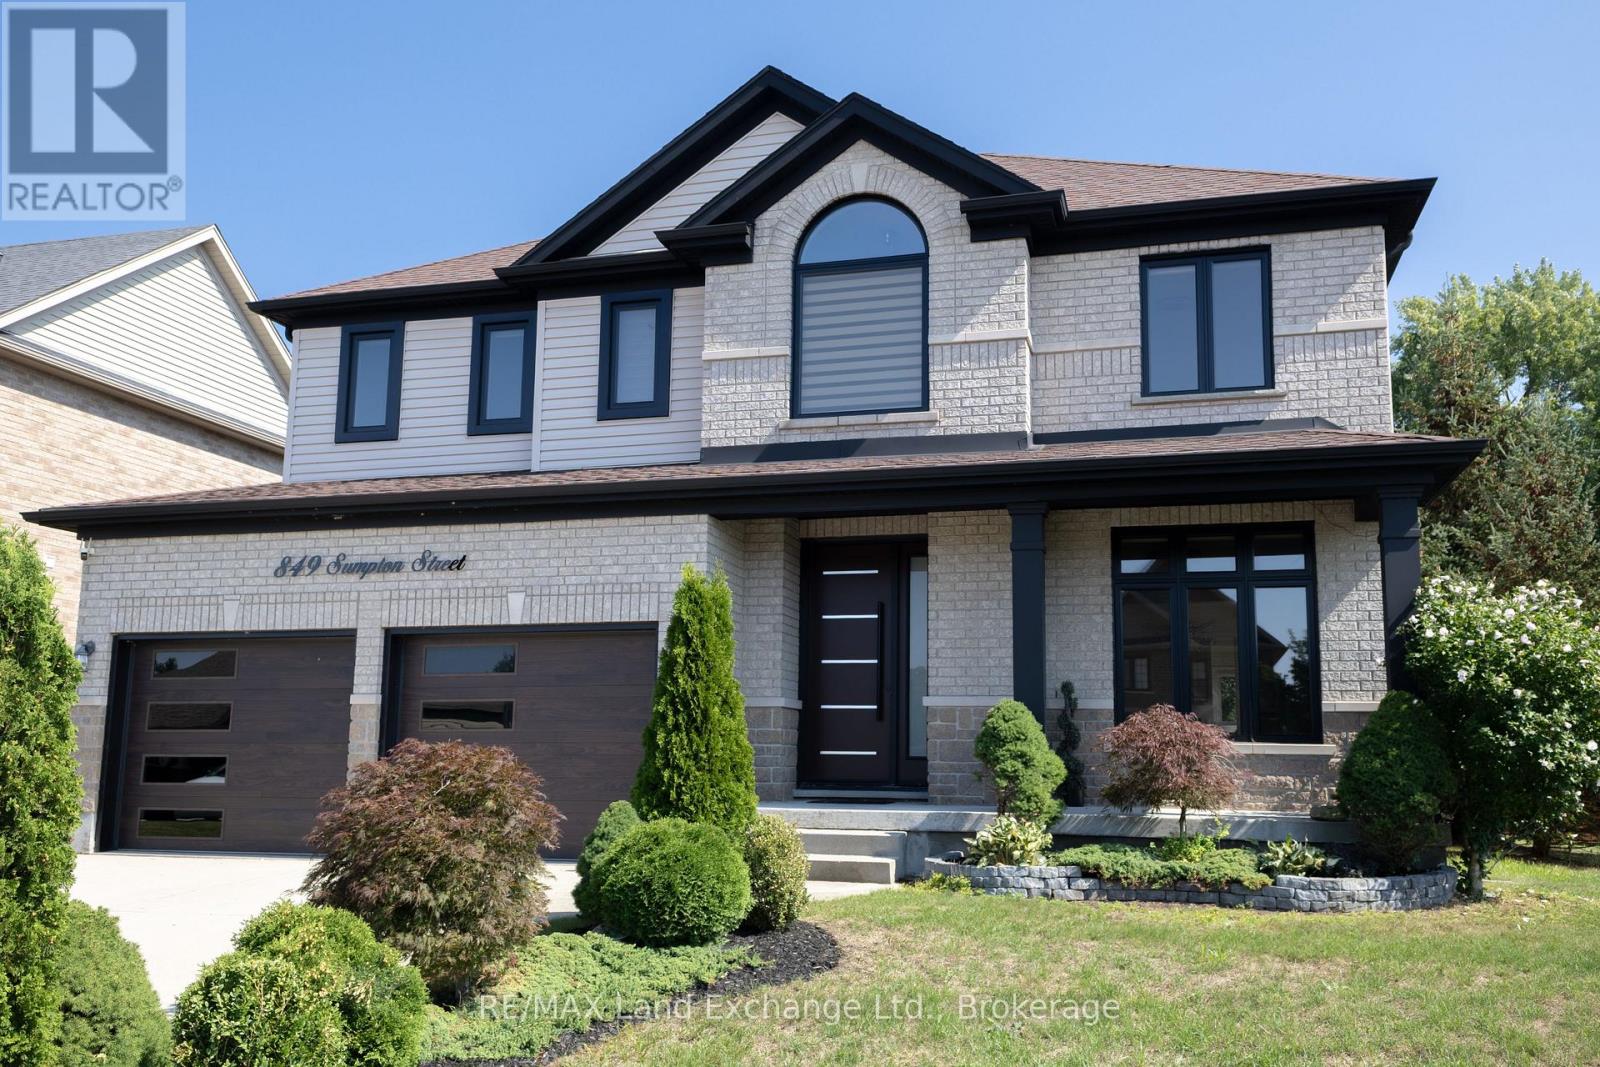
849 SUMPTON STREET
Saugeen Shores, Ontario N0H2C2
$1,199,900
6 Beds · 4 Baths · 4 Parking · Single Family
Updated 2026-09-21 04:28:59+00
Status
For Sale
Bedrooms
6
Bathrooms
4
Interior Size
2500 - 3000 sqft
Parking
4
MLS®
X13731622
Property Overview
Welcome to a home that truly stands apart. Offering over 2,800 sq. ft. PLUS a fully finished basement, this extensively renovated two-storey combines impressive family space, beautiful finishes and a rare private glass elevator connecting all three levels. Located in a desirable Port Elgin neighbourhood close to schools, parks, shopping and everyday amenities, this is a home designed for both today's lifestyle and the years ahead.The main and upper floors have been completely transformed, with hardwood flooring and a bright, polished interior throughout. A living room or home office sits at the front of the home, complemented by a separate dining room and an impressive family room with cathedral ceilings. The timeless white kitchen features quartz countertops, a centre prep island, new stainless steel appliances, built-in oven and six-burner gas range. The adjoining eating area opens through large patio doors to a stamped concrete patio and fully fenced, private backyard with storage shed. Everyday function has been equally well considered. A spacious mudroom and main-floor laundry connect conveniently to the double car garage, while the glass elevator makes moving between all three floors effortless-from carrying laundry and groceries to providing long-term flexibility. Upstairs are four bedrooms, including a generous primary retreat with large closet and luxurious 5-piece ensuite. Thoughtful upgrades continue throughout with illuminated, defogging mirrors and modern electric toilets adding an unexpected touch of luxury.The finished lower level expands the possibilities even further, offering two more bedrooms, full kitchen, vinyl plank flooring and plenty of additional living space-ideal for extended family, older children, guests or simply more room to spread out. Beautifully renovated, exceptionally spacious and unlike anything else in the neighbourhood, this is a family home with the features, flexibility and wow factor to make it truly memorable. (id:67197)
Key Facts
- Price
- $1,199,900
- Property Type
- Single Family
- Transaction Type
- For sale
- Bedrooms
- 6
- Bathrooms
- 4
- Parking
- 4
- MLS® Number
- X13731622
- Interior Size
- 2500 - 3000 sqft
- Ownership Type
- Freehold
Location
849 SUMPTON STREET, Saugeen Shores, Ontario N0H2C2
Open MapRooms
| Room | Level | Dimensions |
|---|---|---|
| Bedroom 2 | Second level | 3.42 m x 3.97 m |
| Bedroom 3 | Second level | 3.08 m x 3.43 m |
| Bedroom 4 | Second level | 3.08 m x 4.02 m |
| Bathroom | Second level | 2.1 m x 2.76 m |
| Primary Bedroom | Second level | 4.79 m x 5.76 m |
| Bathroom | Second level | 2.99 m x 3.49 m |
| Recreational, Games room | Basement | 9.08 m x 8.18 m |
| Bedroom 5 | Basement | 3.22 m x 4.43 m |
| Bedroom | Basement | 2.77 m x 3.89 m |
| Bathroom | Basement | 1.71 m x 3.24 m |
| Den | Basement | 2.43 m x 4 m |
| Foyer | Main level | 2.58 m x 1.76 m |
| Living room | Main level | 3.09 m x 3.56 m |
| Dining room | Main level | 3.09 m x 4.1 m |
| Kitchen | Main level | 3.18 m x 4.13 m |
| Eating area | Main level | 2.31 m x 4.45 m |
| Family room | Main level | 5.68 m x 3.89 m |
| Laundry room | Main level | 3.08 m x 2.26 m |
| Bathroom | Main level | 1.52 m x 1.38 m |
Building Details
- Building Type
- House
- Construction Style
- Detached
- Bedrooms Above Grade
- 4
- Bedrooms Below Grade
- 2
- Bathrooms
- 4
- Basement
- Full (Finished)
- Basement Development
- Finished
- Cooling
- Central air conditioning
- Exterior Finish
- Brick, Stone
- Fireplace
- No
- Foundation
- Poured Concrete
- Heating Fuel
- Natural gas
- Heating
- Forced air
- Interior Size
- 2500 - 3000 sqft
- Stories
- 2
- Water
- Municipal water
Land Details
- Size Frontage
- 79 ft
- Size Depth
- 119 ft
- Acreage
- No
- Sewer
- Sanitary sewer
Ownership Information
- Ownership Type
- Freehold
Agent / Brokerage Contact
Listing Representation
RE/MAX Land Exchange Ltd.
View REALTOR.ca sourceListing Agent
NICOLE CAMDEN
Salesperson
KATE CAMMIDGE-IRWIN
Salesperson
Listing Office
RE/MAX Land Exchange Ltd.
Book a Showing
Send a note from this page and we will reply about this property.