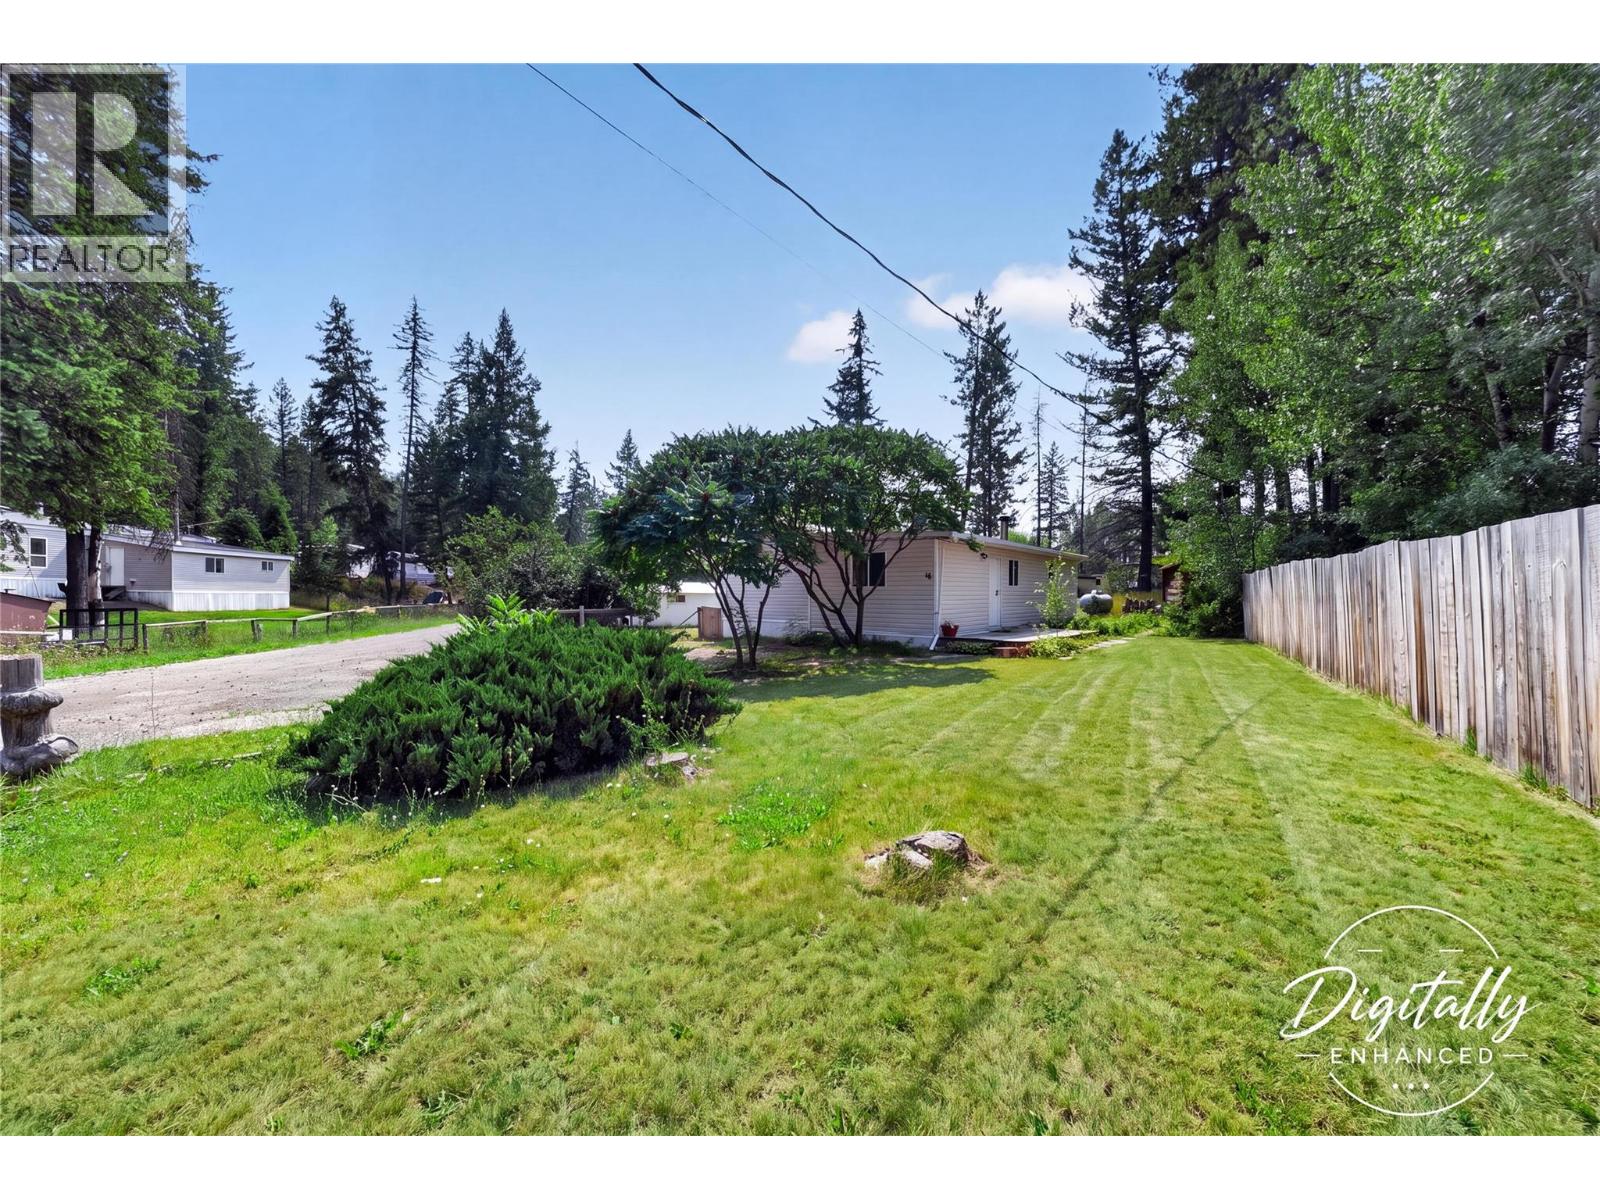
For Sale
8470 Caithness Road Unit# 16
Elko, British Columbia V0B1T3
$210,000
3 Beds · 2 Baths · Single Family
Updated 2026-09-22 18:52:43+00
Status
For Sale
Bedrooms
3
Bathrooms
2
Interior Size
1423 sqft
MLS®
10398443
Property Overview
Welcome to an affordable opportunity to get into the market in Elko! Whether you're a first-time buyer, looking to downsize, or dreaming of making a move to the sunny South Country, this home offers a great combination of space, convenience and value. Offering approximately 1,400 sq ft of living space, this home features 3 bedrooms, an additional office, and 2 full bathrooms. At the heart of the home, you'll find a spacious open-concept kitchen, living and dining area, creating a comfortable central space for everyday living and entertaining. The large entranceway welcomes you into the home and features a cozy woodstove, adding warmth and character to the space. There's also tons of interior storage throughout, making it easy to keep everything organized. Outside, enjoy a large yard with plenty of room for kids, pets, gardening or simply enjoying the sunshine. There's also tons of parking, providing plenty of space for vehicles, guests and recreational toys. Elko is ideally located just 20 minutes from Fernie and approximately 40 minutes from Cranbrook, while offering easy access to some of the best recreation the South Country has to offer. Spend your days biking, hiking, fishing, boating, skiing and exploring everything this beautiful area has to offer. If you're looking for an affordable home with plenty of space, a large yard and endless recreational opportunities right outside your door, this is a fantastic opportunity to make your move to the sunny South Country! (id:67197)
Key Facts
- Price
- $210,000
- Property Type
- Single Family
- Transaction Type
- For sale
- Bedrooms
- 3
- Bathrooms
- 2
- MLS® Number
- 10398443
- Interior Size
- 1423 sqft
- Year Built
- 1995
Location
8470 Caithness Road Unit# 16, Elko, British Columbia V0B1T3
Open MapRooms
| Room | Level | Dimensions |
|---|---|---|
| Full ensuite bathroom | Main level | 5'4'' x 9'1'' |
| Primary Bedroom | Main level | 12'2'' x 13'0'' |
| Bedroom | Main level | 9'9'' x 13'0'' |
| Office | Main level | 7'11'' x 9'4'' |
| Living room | Main level | 16'5'' x 13'0'' |
| Kitchen | Main level | 15'1'' x 13'0'' |
| Full bathroom | Main level | 4'11'' x 7'3'' |
| Laundry room | Main level | 7'11'' x 2'4'' |
| Bedroom | Main level | 10'6'' x 13'0'' |
Building Details
- Building Type
- Manufactured Home
- Bathrooms
- 2
- Fireplace
- Yes
- Fireplaces
- 1
- Heating Fuel
- Wood
- Heating
- Forced air, Stove, See remarks
- Interior Size
- 1423 sqft
- Stories
- 1
- Water
- Community Water System
- Year Built
- 1995
Land Details
- Acreage
- No
- Sewer
- Septic tank
Maintenance Information
- Maintenance Fee
- 450.00
- Maintenance Fee Type
- Pad Rental
- Payment Unit
- Monthly
Agent / Brokerage Contact
Listing Representation
Century 21 Mountain Lifestyles Inc.
View REALTOR.ca sourceListing Agent
Lauren Gervais
Personal Real Estate Corporation
Listing Office
Century 21 Mountain Lifestyles Inc.
Book a Showing
Send a note from this page and we will reply about this property.