For Sale
84539 RIDGE DRIVE
Ashfield-Colborne-Wawanosh (Ashfield), Ontario N7A3X9
$1,699,000
3 Beds · 3 Baths · 8 Parking · Single Family
Updated 2026-08-19 19:00:24+00
Status
For Sale
Bedrooms
3
Bathrooms
3
Interior Size
2000 - 2500 sqft
Parking
8
MLS®
X13692554
Property Overview
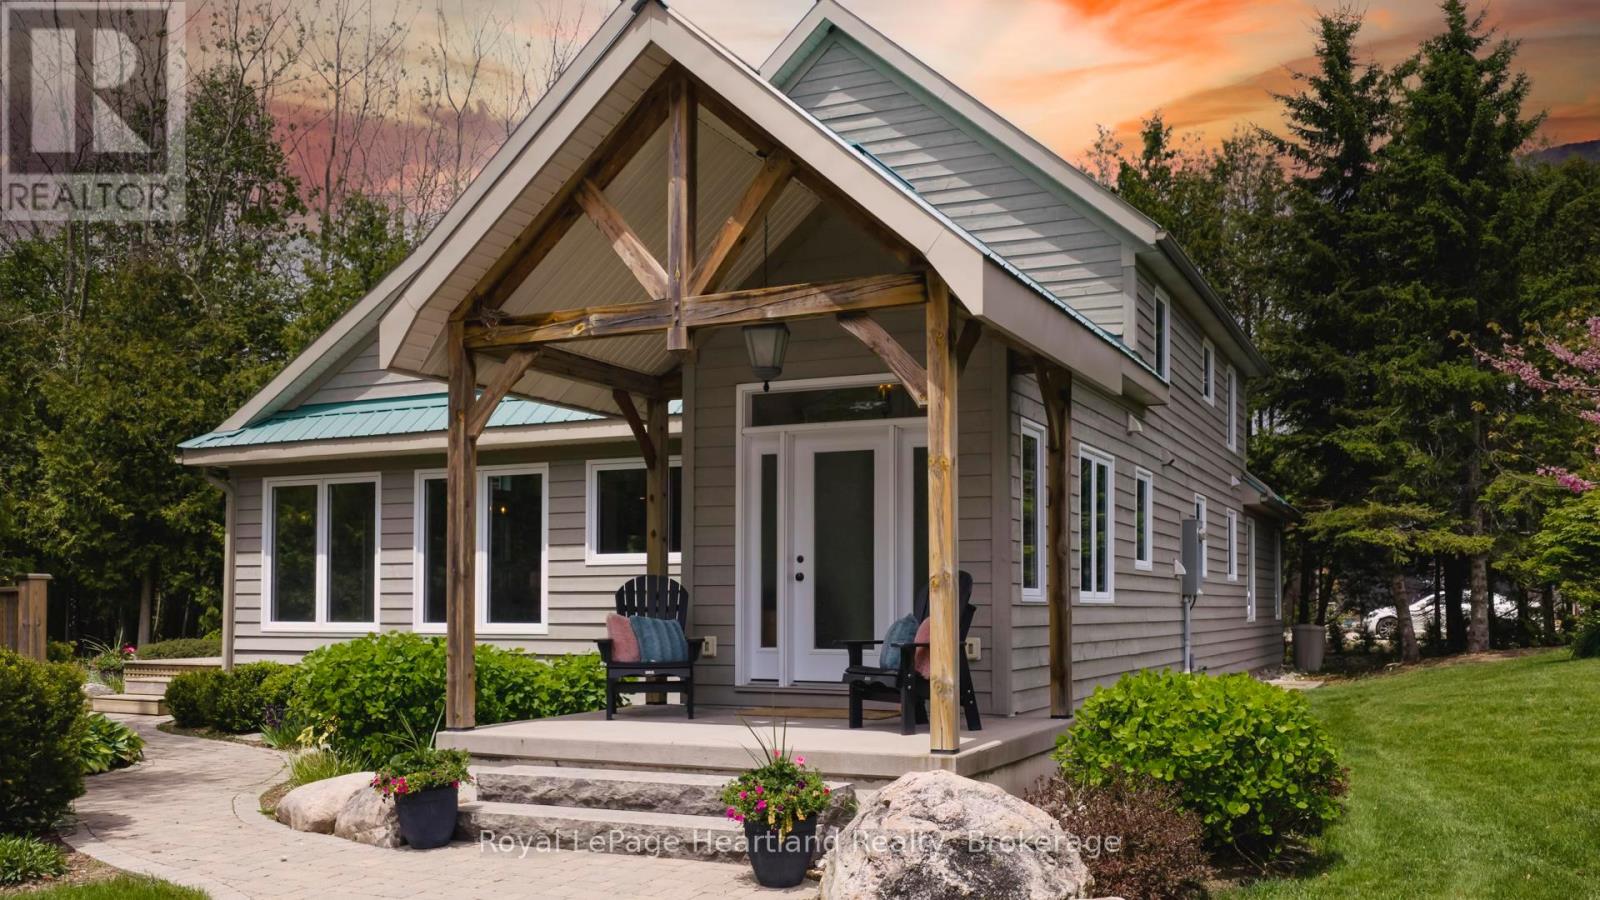
LUXURY. PRIVACY. WATERFRONT. A truly distinguished Lake Huron estate set on 1.4 acres across two separately deeded lots, offering an extraordinary combination of privacy, prestige and shoreline living. From its elevated setting, the beautifully appointed 3-bedroom, 3-bathroom residence enjoys clear, breathtaking views over Lake Huron from the upper property, with unforgettable sunsets providing a spectacular backdrop.Designed for both entertaining and elevated everyday living, the home features upscale finishes, sophisticated design and geothermal heating and cooling for year-round comfort. A generous deck, elegant patio and upper balcony create exceptional indoor-outdoor living while taking full advantage of the lake views and natural surroundings. Professionally curated landscaping, mature trees and a tranquil pond further enhance the property's peaceful, private setting.A heated detached outbuilding with a partial kitchen offers exceptional versatility for guest accommodations, a private office, wellness studio or creative space.Private stairs lead from the upper property to the separately deeded lower lake-level parcel, with driving access providing added convenience. At the water's edge, approximately 85 feet of private sandy shoreline and two spacious bunkies located on the lake-level property create an incredible setting for family, guests and long summer days by the water.Rarely does a property offering this combination of elevated lake views, private shoreline and two distinct parcels come to market. An exceptional Lake Huron retreat and legacy property to enjoy for generations. (id:67197)
Key Facts
- Price
- $1,699,000
- Property Type
- Single Family
- Transaction Type
- For sale
- Bedrooms
- 3
- Bathrooms
- 3
- Parking
- 8
- MLS® Number
- X13692554
- Interior Size
- 2000 - 2500 sqft
- Ownership Type
- Freehold
Location
84539 RIDGE DRIVE, Ashfield-Colborne-Wawanosh (Ashfield), Ontario N7A3X9
Open MapRooms
| Room | Level | Dimensions |
|---|---|---|
| Bedroom 3 | Second level | 4.36 m x 2.59 m |
| Bedroom 2 | Second level | 3.19 m x 3.25 m |
| Family room | Second level | 4.13 m x 4.01 m |
| Loft | Second level | 7.21 m x 3.59 m |
| Bathroom | Second level | 2.45 m x 1.9 m |
| Primary Bedroom | Main level | 4.32 m x 4.77 m |
| Bathroom | Main level | 2.69 m x 1.98 m |
| Dining room | Main level | 3.4 m x 4.79 m |
| Living room | Main level | 5.29 m x 5.6 m |
| Pantry | Main level | 2.77 m x 3.41 m |
| Foyer | Main level | 2.38 m x 1.62 m |
| Bathroom | Main level | 2.36 m x 0.93 m |
| Kitchen | Main level | 5.11 m x 3.42 m |
Building Details
- Building Type
- House
- Construction Style
- Detached
- Bedrooms Above Grade
- 3
- Bedrooms Below Grade
- 0
- Bathrooms
- 3
- Basement
- Crawl space (Unfinished)
- Basement Development
- Unfinished
- Cooling
- Central air conditioning
- Exterior Finish
- Wood
- Fireplace
- Yes
- Foundation
- Poured Concrete
- Heating Fuel
- Geo Thermal
- Heating
- Forced air
- Interior Size
- 2000 - 2500 sqft
- Stories
- 2
- Water
- Drilled Well
Land Details
- Size Frontage
- 193 ft
- Size Depth
- 294 ft ,3 in
- Acreage
- No
- Landscape Features
- Landscaped
- Sewer
- Septic System
Property Features
- Propane Tank
- Deck
- Patio(s)
- Porch
- Workshop
Ownership Information
- Ownership Type
- Freehold
Parking & Utilities
Utilities
- Electricity - Installed
Agent / Brokerage Contact
Listing Representation
Royal LePage Heartland Realty
View REALTOR.ca sourceListing Agent
MELISSA DAER
Salesperson
JAROD MCMANUS
Salesperson
Listing Office
Royal LePage Heartland Realty
Book a Showing
Send a note from this page and we will reply about this property.