For Sale
843 LYONS CREEK Road
Welland, Ontario L3B5N4
$699,900
3 Beds · 2 Baths · 11 Parking · Single Family
Updated 2026-09-23 13:12:41+00
Status
For Sale
Bedrooms
3
Bathrooms
2
Interior Size
1744 sqft
Parking
11
MLS®
40863261
Property Overview
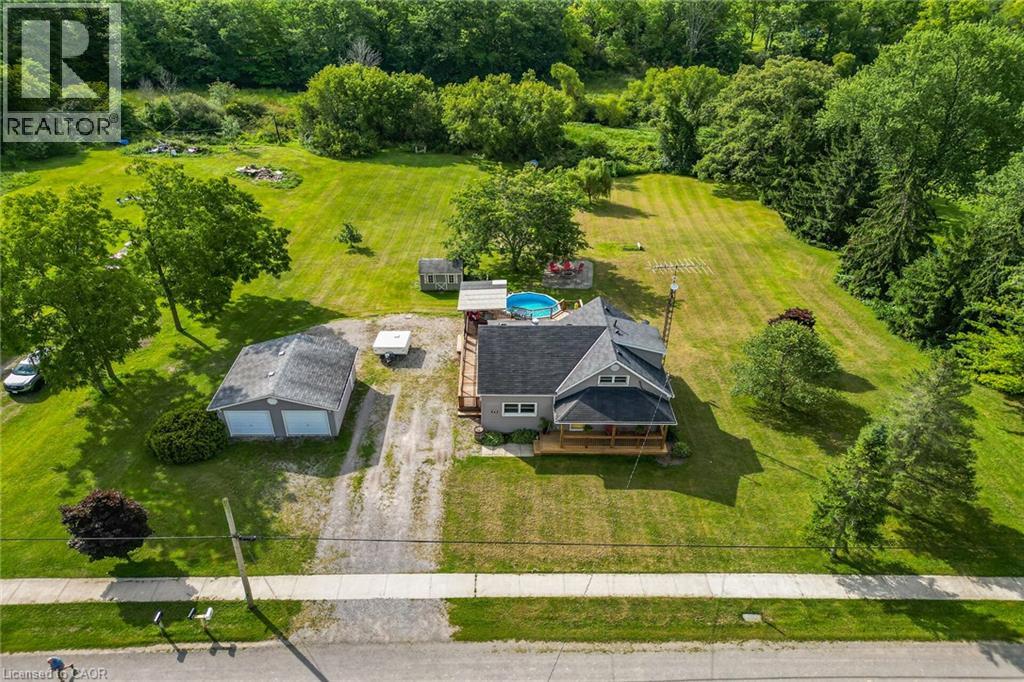
Nestled amongst a beautiful grove of mature trees, this three-bedroom home offers a rare opportunity to enjoy privacy and peaceful surroundings on a 1.482-acre ravine lot backing onto Lyons Creek. The covered front porch with wood decking is the perfect spot to enjoy your morning coffee. The main floor features a welcoming living room, a updated eat-in kitchen with beautiful wood cabinetry, ample storage, and a custom breakfast bar with a live-edge wood countertop. A bright main-floor laundry room, 4-piece bathroom with a soaker tub and uniquely designed walk-in shower, one bedroom, and a convenient mudroom complete this level. The upper level includes a 3-piece bathroom, spacious primary bedroom, third bedroom and den offering the perfect space for a home office, reading area, or guest room. The backyard is made for entertaining, featuring a covered BBQ area, wood deck, and covered pergola surrounding the above-ground pool. Relax under the stars around the cozy campfire pit and patio area. A storage shed provides additional outdoor storage. Conveniently located just minutes from Niagara Falls, Fort Erie, and the QEW. (id:67197)
Key Facts
- Price
- $699,900
- Property Type
- Single Family
- Transaction Type
- For sale
- Bedrooms
- 3
- Bathrooms
- 2
- Parking
- 11
- MLS® Number
- 40863261
- Interior Size
- 1744 sqft
- Year Built
- 1915
- Ownership Type
- Freehold
Location
843 LYONS CREEK Road, Welland, Ontario L3B5N4
Open MapRooms
| Room | Level | Dimensions |
|---|---|---|
| 3pc Bathroom | Second level | 7'0'' x 7'3'' |
| Den | Second level | 13'5'' x 7'9'' |
| Bedroom | Second level | 16'0'' x 7'7'' |
| Primary Bedroom | Second level | 13'6'' x 12'3'' |
| 4pc Bathroom | Second level | 10'5'' x 7'8'' |
| Mud room | Main level | 5'6'' x 7'8'' |
| Laundry room | Main level | 7'5'' x 7'8'' |
| Bedroom | Main level | 10'3'' x 11'5'' |
| Dining room | Main level | 13'5'' x 12'1'' |
| Living room | Main level | 15'6'' x 11'1'' |
| Kitchen | Main level | 22'4'' x 11'0'' |
Building Details
- Building Type
- House
- Architectural Style
- Other
- Construction Style
- Detached
- Bedrooms Above Grade
- 3
- Bedrooms Below Grade
- 0
- Bathrooms
- 2
- Basement
- Partial (Unfinished)
- Basement Development
- Unfinished
- Cooling
- Central air conditioning
- Exterior Finish
- Vinyl siding
- Fireplace
- No
- Foundation
- Block
- Heating Fuel
- Natural gas
- Heating
- Forced air
- Interior Size
- 1744 sqft
- Stories
- 1
- Water
- Municipal water
- Year Built
- 1915
Land Details
- Size Frontage
- 172 ft
- Size Depth
- 330 ft
- Acreage
- No
- Sewer
- Septic System
Property Features
- Ravine
- Conservation/green belt
- Country residential
- Above ground pool
- Shed
Ownership Information
- Ownership Type
- Freehold
Agent / Brokerage Contact
Listing Representation
RE/MAX Garden City Realty Inc.
View REALTOR.ca sourceListing Agent
Catherine Poirier
Salesperson
Perry Poirier
Salesperson
Listing Office
RE/MAX Garden City Realty Inc.
Book a Showing
Send a note from this page and we will reply about this property.