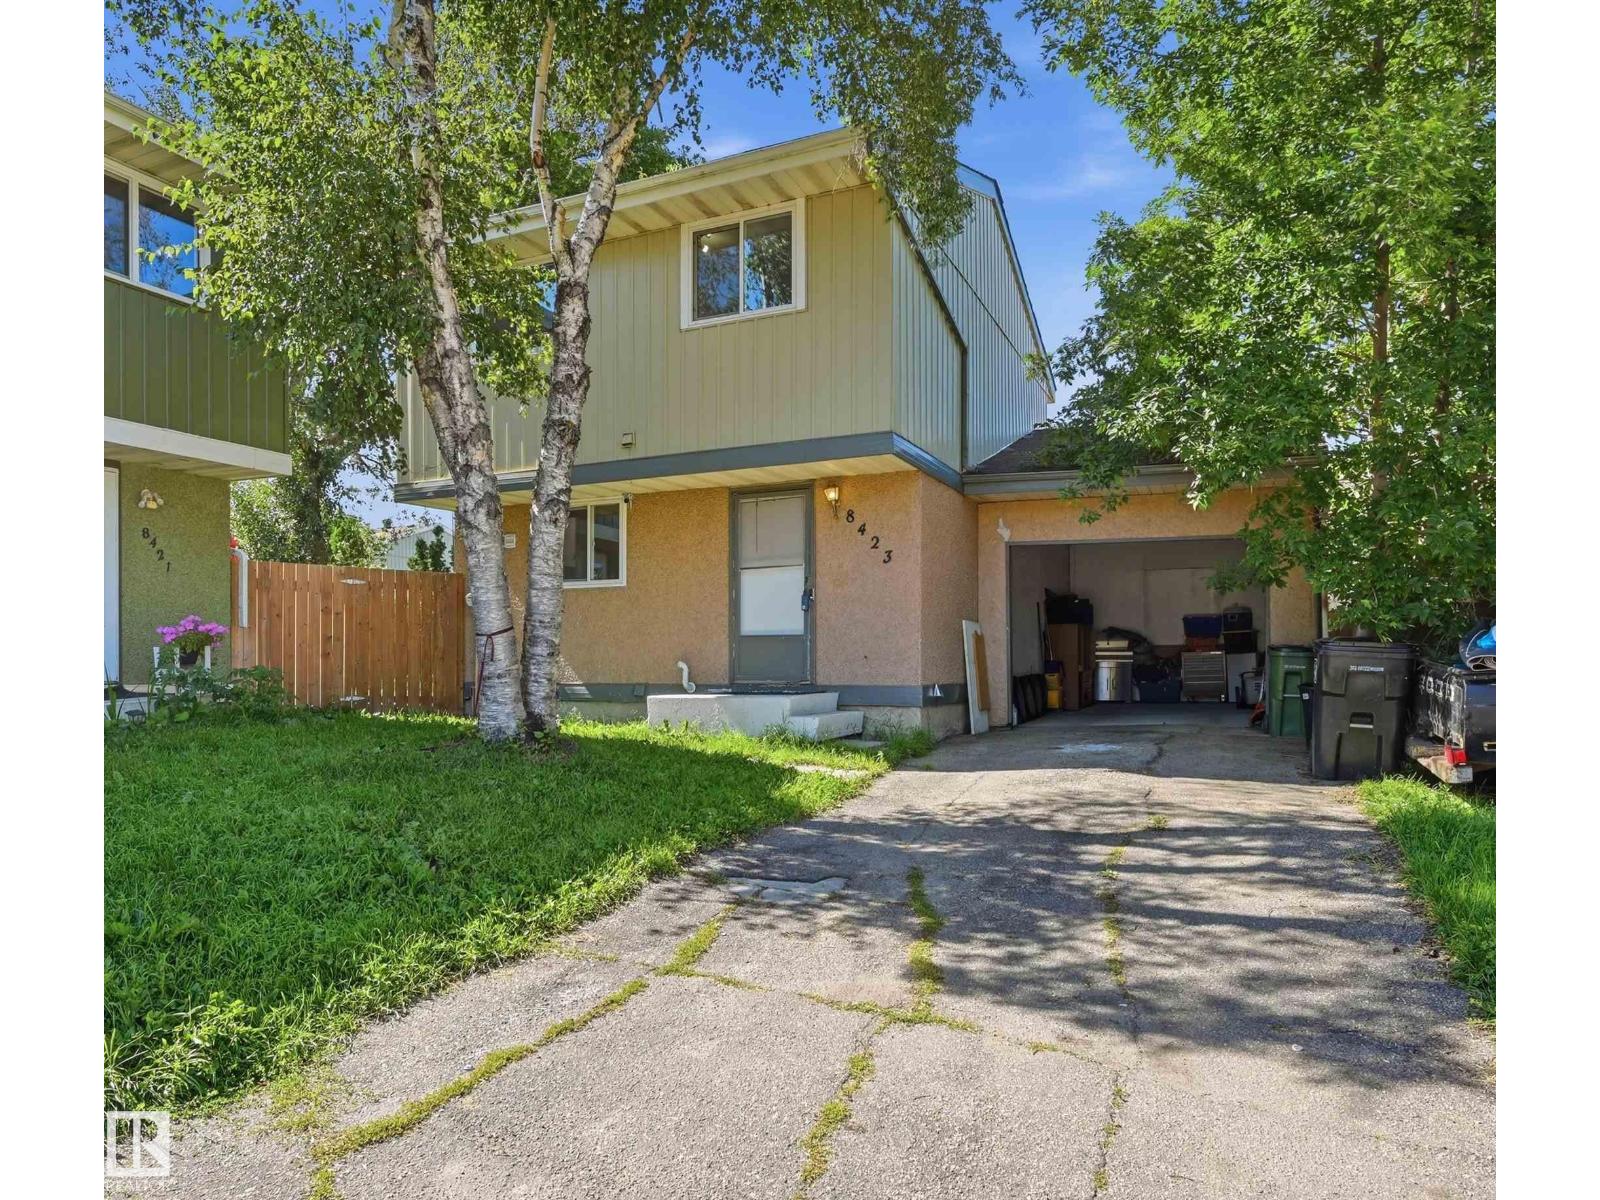
For Sale
8423 MILL WOODS RD NW
Edmonton, Alberta T6K2P6
$328,800
3 Beds · 2 Baths · Single Family
Updated 2026-09-24 16:51:10+00
Status
For Sale
Bedrooms
3
Bathrooms
2
Interior Size
1140 sqft
MLS®
E4504982
Property Overview
Great value for a nearly 1,150sf above grade, 3 bedroom home with a single attached garage! Well-laid out floorplan boasts kitchen/dining nook, formal dining room & living room on main level. Upstairs find 3 bedrooms, 4pc bathroom and primary bedroom with large closet. Newer renovations include updated flooring, updated cabinetry, stainless steel appliances, quartz countertops, newer lighting, upgraded windows, updated high efficiency furnace, newer washer/dryer and newer roof! Basement awaits your touch! Plus a MASSIVE backyard with sizeable deck & patio to entertain plus fully fenced in for privacy. Quiet cul-de-sac close to schools, shopping and major amenities. Your chance to own or invest in a Richfield gem! (id:67197)
Key Facts
- Price
- $328,800
- Property Type
- Single Family
- Transaction Type
- For sale
- Bedrooms
- 3
- Bathrooms
- 2
- MLS® Number
- E4504982
- Interior Size
- 1140 sqft
- Year Built
- 1976
- Ownership Type
- Freehold
Location
8423 MILL WOODS RD NW, Edmonton, Alberta T6K2P6
Open MapRooms
| Room | Level | Dimensions |
|---|---|---|
| Living room | Main level | 5.88 m x 3.41 m |
| Dining room | Main level | 3.29 m x 1.8 m |
| Kitchen | Main level | 3.69 m x 3.05 m |
| Primary Bedroom | Upper Level | 3.72 m x 3.08 m |
| Bedroom 2 | Upper Level | 2.83 m x 2.68 m |
| Bedroom 3 | Upper Level | 3.87 m x 2.44 m |
Building Details
- Building Type
- House
- Construction Style
- Detached
- Bathrooms
- 2
- Basement
- Full (Unfinished)
- Basement Development
- Unfinished
- Fireplace
- No
- Heating
- Forced air
- Interior Size
- 1140 sqft
- Stories
- 2
- Year Built
- 1976
Land Details
- Size Total
- 266.35 m2
- Acreage
- No
Ownership Information
- Ownership Type
- Freehold
Agent / Brokerage Contact
Listing Representation
RE/MAX Excellence
View REALTOR.ca sourceListing Agent
Alan H. Gee
Associate
Melissa A. Gee
Associate
Listing Office
RE/MAX Excellence
Book a Showing
Send a note from this page and we will reply about this property.