For Sale
8419 DEFORE DRIVE
Lambton Shores (Bosanquet), Ontario N0M1T0
$1,489,900
3 Beds · 3 Baths · 6 Parking · Single Family
Updated 2026-08-28 13:50:06+00
Status
For Sale
Bedrooms
3
Bathrooms
3
Interior Size
2500 - 3000 sqft
Parking
6
MLS®
X13501912
Property Overview
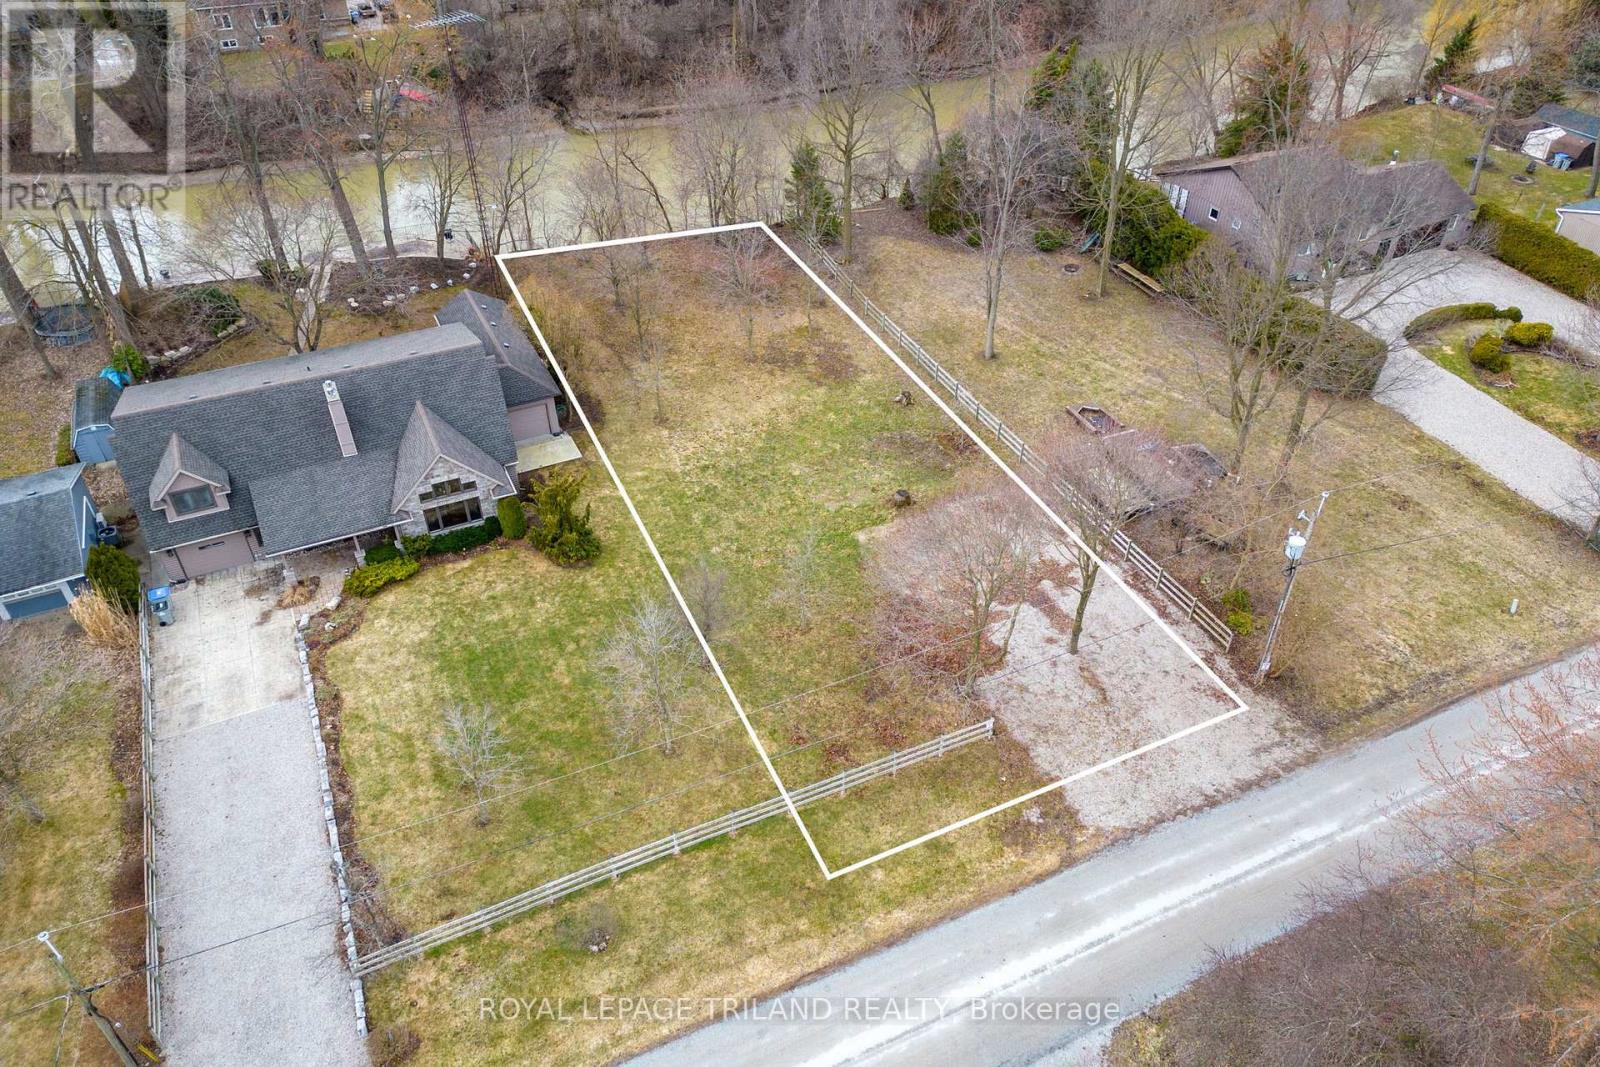
Welcome to this stunning to-be-built custom spec home in the desirable community of Lambton Shores. This incredible lot backs on to the Ausable River, with easy boating access to Lake Huron! Offering approximately 2,700 sq. ft. of finished living space, this thoughtfully designed bungalow with loft combines modern style, quality craftsmanship, and functional living. The main floor features a bright open-concept great room, kitchen, and dining area with a spacious island, walk-in pantry, and large windows that bring in plenty of natural light. The primary suite provides a private retreat with a walk-in closet and elegant ensuite bath. A second bedroom, full bathroom, and a versatile office/dining room complete the main level. Upstairs, the loft level adds flexible living space with a third bedroom, full bathroom, and bonus loft/flex room-perfect for guests, a home office, or additional family space. Additional highlights include covered front and rear porches, a convenient mudroom and laundry area, and an attached two-car garage. Located just minutes from the beautiful shores of Lake Huron, this home offers the perfect blend of modern comfort and relaxed lakeside living. Customize select finishes while construction is underway. (id:67197)
Key Facts
- Price
- $1,489,900
- Property Type
- Single Family
- Transaction Type
- For sale
- Bedrooms
- 3
- Bathrooms
- 3
- Parking
- 6
- MLS® Number
- X13501912
- Interior Size
- 2500 - 3000 sqft
- Ownership Type
- Freehold
Location
8419 DEFORE DRIVE, Lambton Shores (Bosanquet), Ontario N0M1T0
Open MapRooms
| Room | Level | Dimensions |
|---|---|---|
| Bedroom 3 | Second level | 3.5 m x 3.9 m |
| Recreational, Games room | Second level | 3.38 m x 3 m |
| Loft | Second level | 4.66 m x 3.65 m |
| Great room | Main level | 5.6 m x 4.9 m |
| Kitchen | Main level | 5.6 m x 2.77 m |
| Laundry room | Main level | 1.22 m x 2.4 m |
| Dining room | Main level | 3.68 m x 3.65 m |
| Primary Bedroom | Main level | 4.1 m x 4.2 m |
| Bedroom 2 | Main level | 4.1 m x 4.2 m |
Building Details
- Building Type
- House
- Construction Style
- Detached
- Bedrooms Above Grade
- 3
- Bathrooms
- 3
- Basement
- None
- Cooling
- Central air conditioning
- Exterior Finish
- Wood, Stone
- Fireplace
- Yes
- Fireplaces
- 1
- Foundation
- Concrete, Slab
- Heating Fuel
- Natural gas
- Heating
- Forced air
- Interior Size
- 2500 - 3000 sqft
- Stories
- 2
- Water
- Municipal water
Land Details
- Size Frontage
- 71 ft ,3 in
- Size Depth
- 204 ft ,10 in
- Acreage
- No
- Sewer
- Septic System
- Amenities Nearby
- Golf Nearby, Marina, Beach
Property Features
- Golf Nearby
- Marina
- Beach
Ownership Information
- Ownership Type
- Freehold
Parking & Utilities
Utilities
- Cable - Available
- Electricity - Available
Agent / Brokerage Contact
Listing Representation
ROYAL LEPAGE TRILAND REALTY
View REALTOR.ca sourceListing Agent
STEWART BLAIR
Broker
JEREMY ODLAND
Broker
BRITTANY WURFEL
Salesperson
Listing Office
ROYAL LEPAGE TRILAND REALTY
Book a Showing
Send a note from this page and we will reply about this property.