For Sale
8404 Lakeview Drive
Coldstream, British Columbia V1B1W3
$874,900
5 Beds · 3 Baths · 4 Parking · Single Family
Updated 2026-09-02 19:17:57+00
Status
For Sale
Bedrooms
5
Bathrooms
3
Interior Size
2955 sqft
Parking
4
MLS®
10399482
Property Overview
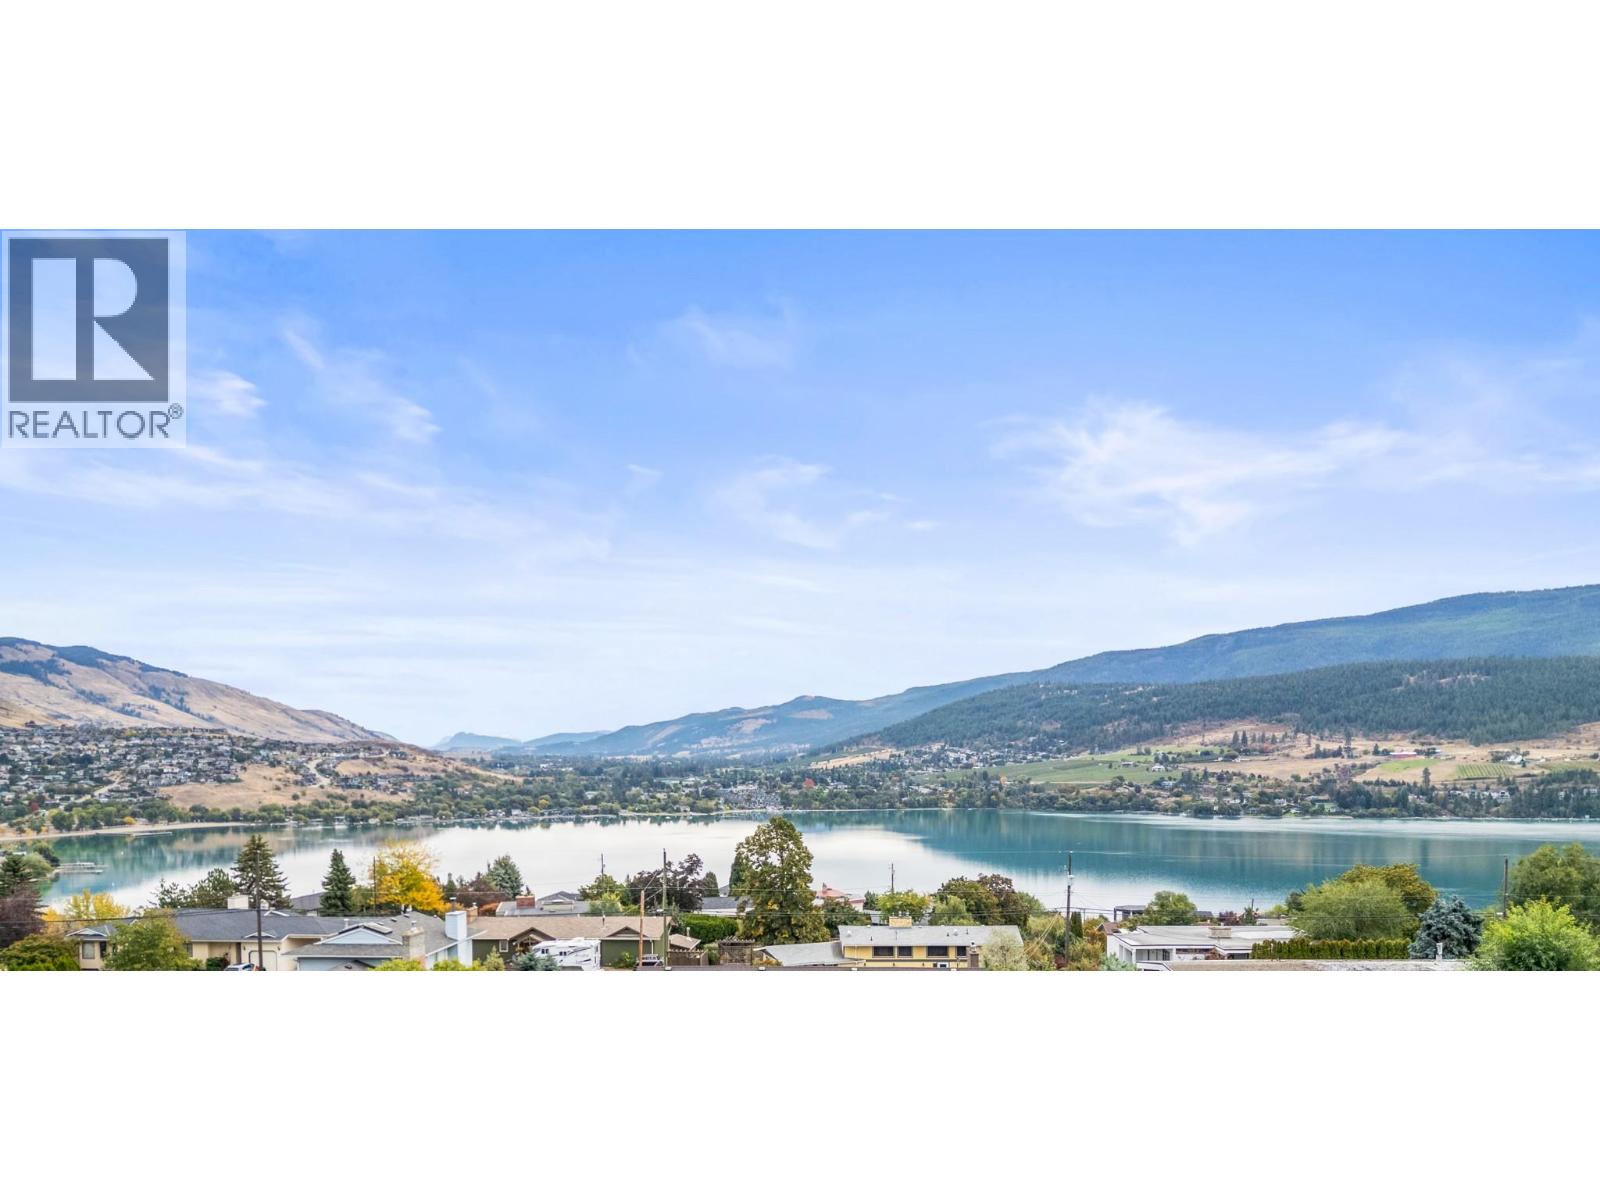
Panoramic views of Kalamalka Lake, this 5-bed, 3-bath home offers loads of potential in a fantastic family-friendly location. Lovingly cared for by the same owner for 30 yrs, this is a home ready for its next chapter. The main level features 3 bedrooms & 2 full bathrooms, including a spacious primary suite with double closets, a 3-piece ensuite, deck access, & beautiful lake views. At the opposite end of the home, another bedroom offers direct deck access & lake views, while a 3rd bedroom is perfectly suited for children or guests. The front deck is the place to take it all in, with ever-changing views of Kalamalka Lake throughout the seasons. The lower level adds excellent flexibility with a 2-bedroom, 1-bathroom in-law suite & separate entrance. With the college nearby, this could be an excellent opportunity for a student rental or additional income. Outside, enjoy your own private outdoor oasis with an in-ground pool, sunroom, and hot tub. A covered carport provides convenient parking, with additional driveway space. You're minutes from Kal Beach, the Rail Trail, multiple hiking trails, & Kal View Playground, putting some of the area's best outdoor recreation at your doorstep. This is a property with great bones, incredible potential, and a view that simply can't be replaced. Bring your ideas & create something truly special in one of the Okanagan's most sought-after lake-view locations. Ready to take a closer look? Schedule your private showing today! (id:67197)
Key Facts
- Price
- $874,900
- Property Type
- Single Family
- Transaction Type
- For sale
- Bedrooms
- 5
- Bathrooms
- 3
- Parking
- 4
- MLS® Number
- 10399482
- Interior Size
- 2955 sqft
- Year Built
- 1969
- Ownership Type
- Freehold
Location
8404 Lakeview Drive, Coldstream, British Columbia V1B1W3
Open MapRooms
| Room | Level | Dimensions |
|---|---|---|
| Storage | Lower level | 8'0'' x 4'2'' |
| Office | Lower level | 21'7'' x 11'6'' |
| Living room | Main level | 17'1'' x 13'7'' |
| Bedroom | Main level | 13'8'' x 12'2'' |
| Bedroom | Main level | 9'3'' x 11'9'' |
| 4pc Bathroom | Main level | 8'5'' x 7'7'' |
| Sunroom | Main level | 12'10'' x 18'5'' |
| Laundry room | Main level | 7'1'' x 5'7'' |
| 3pc Ensuite bath | Main level | 5'3'' x 8'6'' |
| Primary Bedroom | Main level | 9'2'' x 19'3'' |
| Dining room | Main level | 10'6'' x 11'5'' |
| Kitchen | Main level | 11'5'' x 9'6'' |
| Dining room | Additional Accommodation | 6'10'' x 6'6'' |
| Full bathroom | Additional Accommodation | 7'4'' x 6'11'' |
| Bedroom | Additional Accommodation | 11'7'' x 12'10'' |
| Bedroom | Additional Accommodation | 12'0'' x 10'11'' |
| Kitchen | Additional Accommodation | 10'11'' x 13'2'' |
| Living room | Additional Accommodation | 21'1'' x 12'11'' |
Building Details
- Building Type
- House
- Architectural Style
- Ranch
- Construction Style
- Detached
- Bathrooms
- 3
- Cooling
- Central air conditioning
- Fireplace
- No
- Heating Fuel
- Electric
- Heating
- Forced air, Heat Pump, See remarks
- Interior Size
- 2955 sqft
- Stories
- 2
- Water
- Municipal water
- Year Built
- 1969
Land Details
- Size Total
- 0.3 ac|under 1 acre
- Acreage
- No
- Sewer
- Municipal sewage system
Property Features
- Inground pool
- Outdoor pool
Ownership Information
- Ownership Type
- Freehold
Agent / Brokerage Contact
Listing Representation
O'Keefe 3 Percent Realty Inc.
View REALTOR.ca sourceListing Agent
Roderick O'Keefe
Personal Real Estate Corporation
Listing Office
O'Keefe 3 Percent Realty Inc.
Book a Showing
Send a note from this page and we will reply about this property.