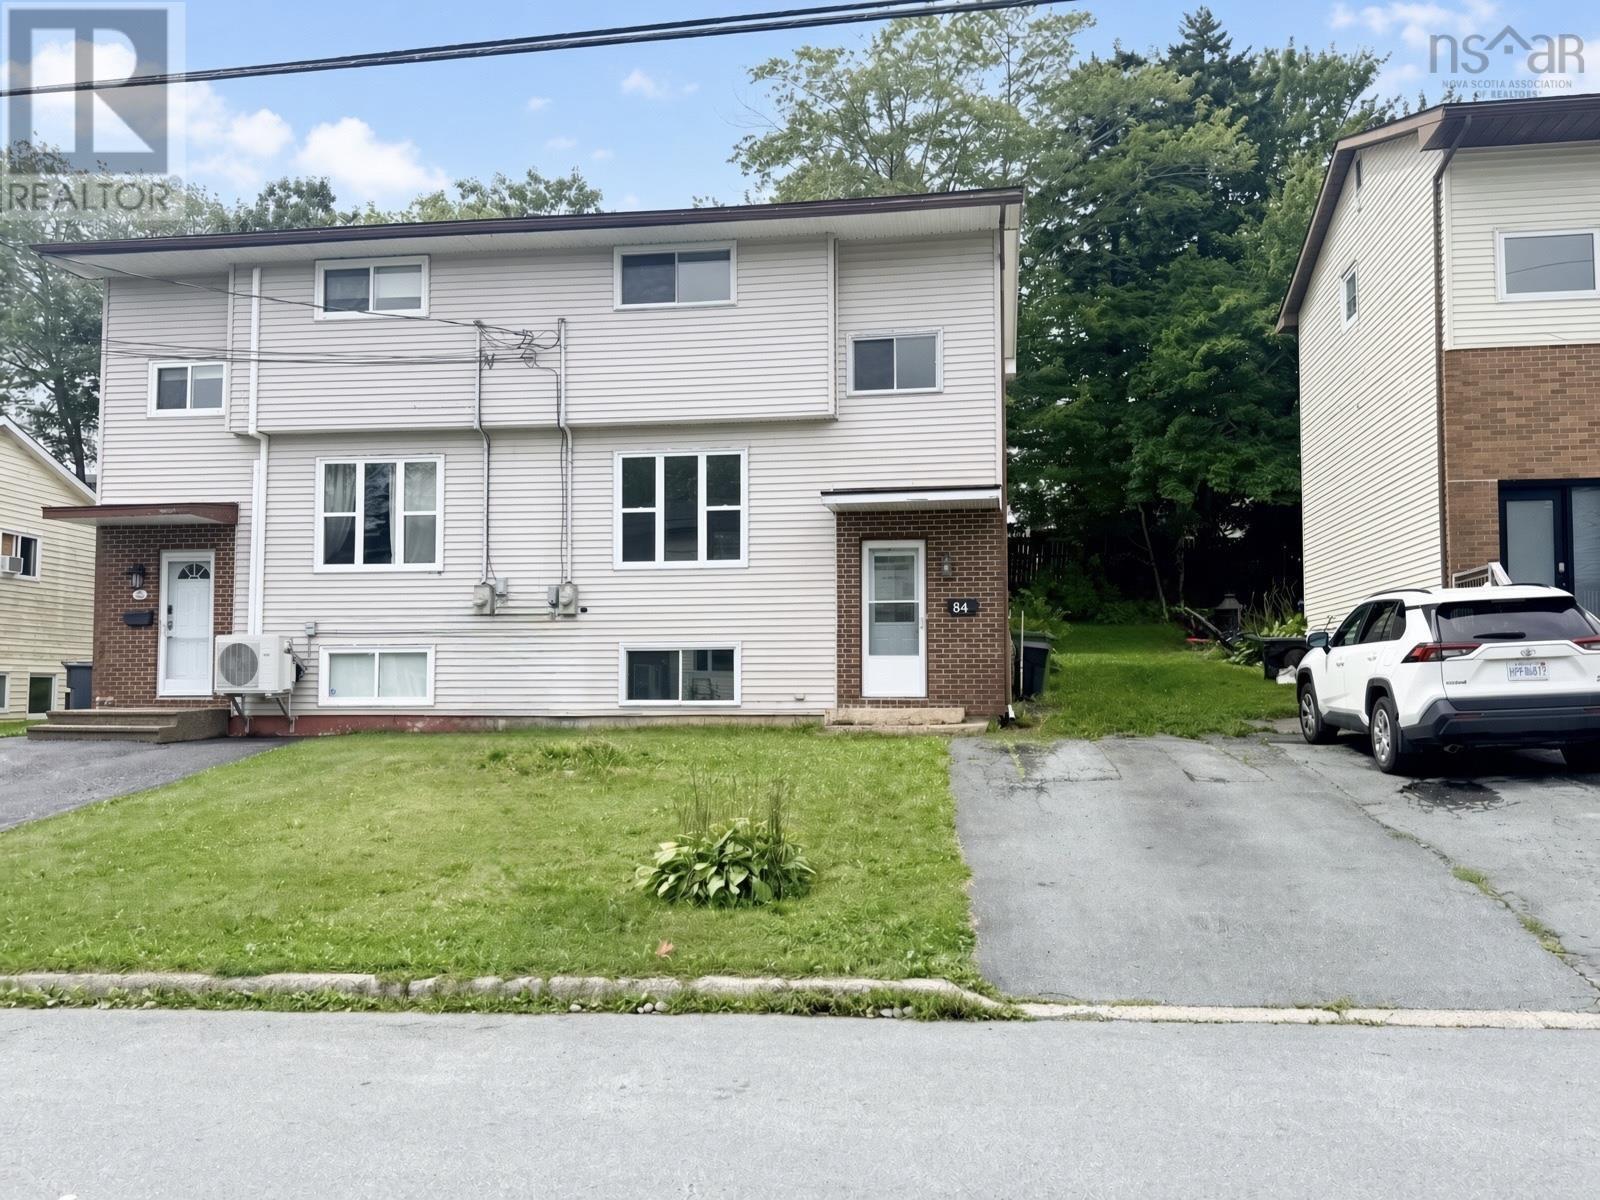
For Sale
84 Pondicherry Crescent
Dartmouth, Nova Scotia B2W5C5
$409,000
4 Beds · 2 Baths · Single Family
Updated 2026-09-16 00:14:38+00
Status
For Sale
Bedrooms
4
Bathrooms
2
Interior Size
1300 sqft
MLS®
202621039
Property Overview
Welcome to 84 Pondicherry, a bright and freshly painted four-bedroom, two-bathroom semi-detached home on a quiet, low-traffic family street. The tastefully updated kitchen features a brand-new tap, and the home comes with a recently updated washer and dryer. Upstairs, youll find Berber carpet on the stairs and in all the bedrooms. Step outside to a beautiful private backyard that backs onto a neighborhood pathits a true gardeners paradise, complete with a wired shed and workshop. And theres a paved driveway for your convenience. This move-in-ready home combines comfort, style, and a peaceful setting. (id:67197)
Key Facts
- Price
- $409,000
- Property Type
- Single Family
- Transaction Type
- For sale
- Bedrooms
- 4
- Bathrooms
- 2
- MLS® Number
- 202621039
- Interior Size
- 1300 sqft
- Year Built
- 1984
- Ownership Type
- Freehold
Location
84 Pondicherry Crescent, Dartmouth, Nova Scotia B2W5C5
Open MapRooms
| Room | Level | Dimensions |
|---|---|---|
| Primary Bedroom | Second level | 13.1 x 11.7 |
| Bedroom | Second level | 10.10 x 10 |
| Bedroom | Second level | 9.4 x 9 |
| 4pc Bathroom | Second level | 8x10 |
| Bedroom | Lower level | 12.9 x 12.11 |
| 2pc Bathroom | Lower level | 6 x 10 |
| Living room | Main level | 13 x 12.4 |
| Dining room | Main level | 11.4 x 8.8 |
| Kitchen | Main level | 11.4 x 11 |
Building Details
- Building Type
- House
- Construction Style
- Semi-detached
- Bedrooms Above Grade
- 3
- Bedrooms Below Grade
- 1
- Bathrooms
- 2
- Fireplace
- No
- Foundation
- Poured Concrete
- Heating Fuel
- Electric
- Heating
- Baseboard heaters
- Interior Size
- 1300 sqft
- Stories
- 2
- Water
- Municipal water
- Year Built
- 1984
Land Details
- Size Total
- 0.0706 ac
- Acreage
- No
- Sewer
- Municipal sewage system
Property Features
- Shed
Ownership Information
- Ownership Type
- Freehold
Agent / Brokerage Contact
Listing Representation
EXP Realty of Canada Inc.
View REALTOR.ca sourceListing Agent
Mary-Ellen Reid
Listing Office
EXP Realty of Canada Inc.
Book a Showing
Send a note from this page and we will reply about this property.