For Sale
84 Park Avenue
Mount Pearl, Newfoundland & Labrador A1N1J5
$324,900
3 Beds · 1 Bath · Single Family
Updated 2026-08-27 14:21:39+00
Status
For Sale
Bedrooms
3
Bathrooms
1
Interior Size
2073 sqft
MLS®
1302449
Property Overview
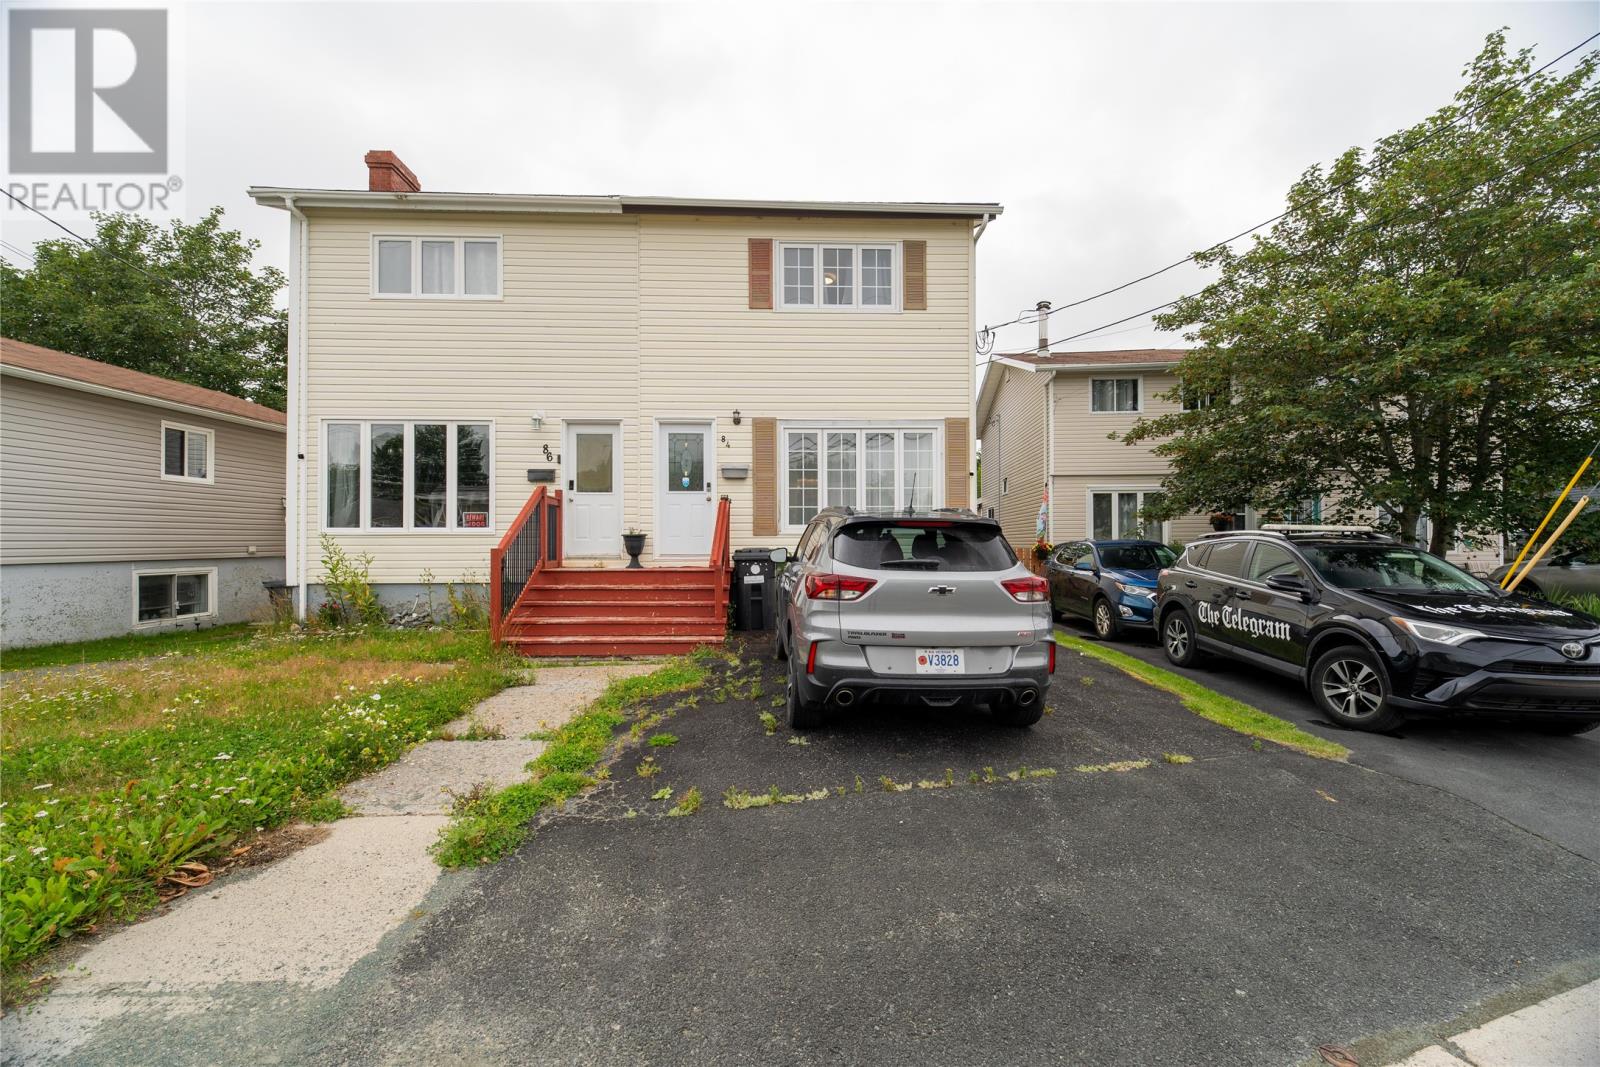
Welcome to 84 Park Avenue, a well-kept semi-detached home offering approximately 2,073 sq. ft. of finished living space across three levels. The main floor features a bright living room with hardwood flooring, a separate dining area and an updated kitchen with modern cabinetry, island seating and plenty of workspace. Upstairs youâll find three bedrooms, an updated full bathroom and recently installed flooring, while new carpet on the stairs adds another fresh touch. The developed lower level provides valuable additional living space and flexibility for a family room, home office, playroom or workout area. A significant recent upgrade is the removal of the oil-fired furnace and conversion to electric hot-water radiation, offering comfortable, efficient heating. Outside, the home offers a double paved driveway, fenced backyard, rear deck and storage shed. Located in an established Mount Pearl neighbourhood close to schools, shopping, recreation, walking routes and major road connections, this is a spacious and practical home with a combination of updates, location and living space that should appeal to a wide range of buyers. (id:67197)
Key Facts
- Price
- $324,900
- Property Type
- Single Family
- Transaction Type
- For sale
- Bedrooms
- 3
- Bathrooms
- 1
- MLS® Number
- 1302449
- Interior Size
- 2073 sqft
- Year Built
- 1980
- Ownership Type
- Freehold
Location
84 Park Avenue, Mount Pearl, Newfoundland & Labrador A1N1J5
Open MapRooms
| Room | Level | Dimensions |
|---|---|---|
| Bedroom | Second level | 10.11 x 9.2 |
| Bedroom | Second level | 11.3 x 9.6 |
| Primary Bedroom | Second level | 13 x 12.2 |
| Recreation room | Basement | 26.8 x 11.8 |
| Kitchen | Main level | 15.6 x 11 |
| Dining room | Main level | 15.7 x 9.7 |
| Living room | Main level | 18.5 x 12.2 |
Building Details
- Building Type
- House
- Architectural Style
- 2 Level
- Construction Style
- Semi-detached
- Bedrooms Above Grade
- 3
- Bedrooms Below Grade
- 0
- Bathrooms
- 1
- Exterior Finish
- Vinyl siding
- Fireplace
- No
- Foundation
- Poured Concrete
- Heating Fuel
- Electric
- Heating
- Baseboard heaters, Hot water radiator heat
- Interior Size
- 2073 sqft
- Stories
- 2
- Water
- Municipal water
- Year Built
- 1980
Land Details
- Acreage
- No
- Sewer
- Municipal sewage system
Property Features
- None
Ownership Information
- Ownership Type
- Freehold
Agent / Brokerage Contact
Listing Representation
4 Percent Real Estate Professionals Inc.
View REALTOR.ca sourceListing Agent
Wally Lane
Broker
Listing Office
4 Percent Real Estate Professionals Inc.
Book a Showing
Send a note from this page and we will reply about this property.