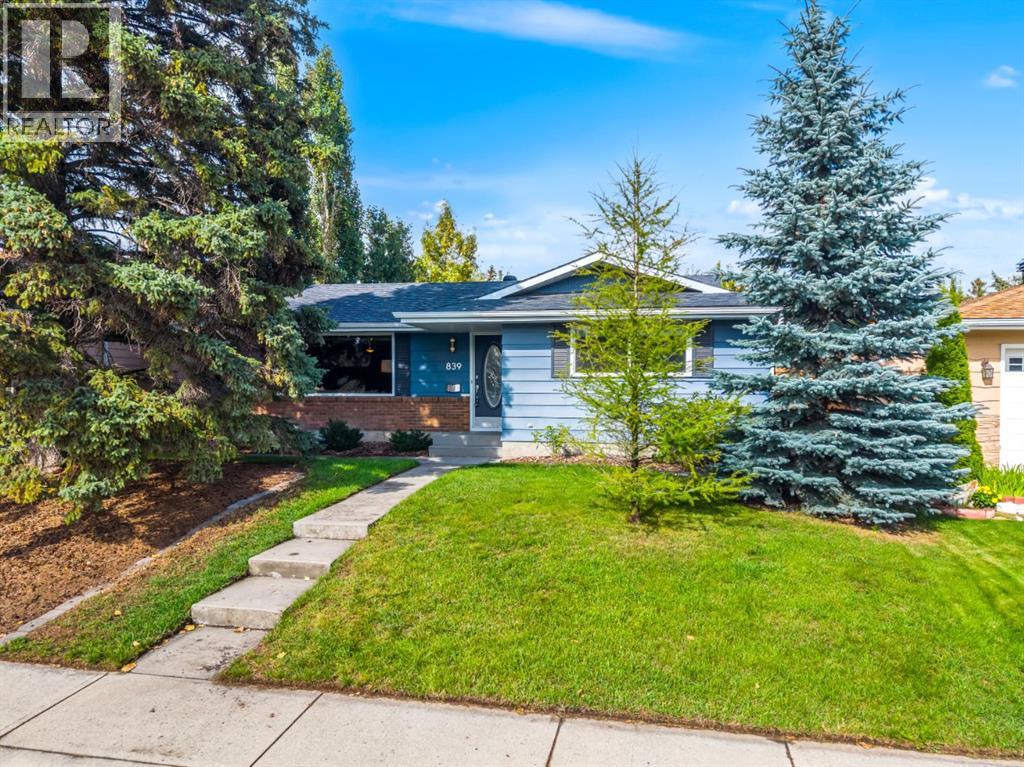
For Sale
839 Lake Twintree Crescent SE
Calgary, Alberta T2J2W4
$839,900
5 Beds · 3 Baths · 2 Parking · Single Family
Updated 2026-09-16 20:32:19+00
Status
For Sale
Bedrooms
5
Bathrooms
3
Interior Size
1233 sqft
Parking
2
MLS®
A2343863
Property Overview
Welcome to 839 Lake Twintree Crescent, a spacious 5 bedroom, 3 full bathroom home in the heart of Lake Bonavista, offering a flexible layout, thoughtful updates and an outstanding location just a short walk from the lake. Inside, the home provides plenty of space for a growing family, with a functional floor plan that offers multiple living areas and room to gather, entertain or simply spread out. The living room is anchored by a fireplace, adding warmth and character to the main living space. The upper level has been freshly painted, while new carpet in the primary bedroom adds another recent update. With five bedrooms and three full bathrooms throughout the home, there is excellent flexibility for families, guests, teenagers or those looking for dedicated home office space. The renovated basement adds significantly to the versatility of the home, providing valuable additional living space that can adapt as your family changes. Two larger egress windows bring additional natural light into the lower level, while the layout offers plenty of room for recreation, guests, older children or a combination of uses. Outside, the backyard offers another great extension of the home. Mature landscaping creates the established feel Lake Bonavista is known for, while the greenhouse is a unique addition for anyone who enjoys gardening or growing their own vegetables and plants through Calgaryâs warmer months. A shed along the side of the house provides additional storage for tools, bikes and outdoor equipment. Additional improvements include a recently replaced 50 gallon hot water tank, along with the fresh upper floor paint and primary bedroom carpet, allowing the next owner to move in and enjoy the home while continuing to personalize it over time. The location is one of the highlights. A pathway from Lake Twintree Crescent provides a convenient route directly toward the Lake Bonavista entrance, putting one of Calgaryâs most desirable community amenities within an easy walk fro m home. Lake Bonavista is Calgaryâs original lake community, centred around its private 52 acre lake and offering residents year round recreation including swimming, boating, fishing and skating. Beyond the lake, Lake Bonavista offers the combination of mature trees, established streets and amenities that has made it one of southeast Calgaryâs most enduring communities. Multiple public and Catholic schools are located within the neighbourhood, while the Lake Bonavista Community Association offers recreation facilities and programs. Fish Creek Provincial Park is just south of the community, with Southcentre Mall, Lake Bonavista Promenade, Avenida, transit and major roadways all close by. A spacious family home with five bedrooms, three full bathrooms, a renovated basement and an easy walk to the lake, all in one of Calgaryâs most established and sought after communities. Some photos are virtually staged. (id:67197)
Key Facts
- Price
- $839,900
- Property Type
- Single Family
- Transaction Type
- For sale
- Bedrooms
- 5
- Bathrooms
- 3
- Parking
- 2
- MLS® Number
- A2343863
- Interior Size
- 1233 sqft
- Year Built
- 1971
- Ownership Type
- Freehold
Location
839 Lake Twintree Crescent SE, Calgary, Alberta T2J2W4
Open MapRooms
| Room | Level | Dimensions |
|---|---|---|
| Recreational, Games room | Basement | 13.83 Ft x 15.33 Ft |
| Den | Basement | 15.08 Ft x 10.67 Ft |
| Bedroom | Basement | 15.67 Ft x 10.75 Ft |
| Bedroom | Basement | 7.92 Ft x 12.67 Ft |
| Furnace | Basement | 5.75 Ft x 5.92 Ft |
| Storage | Basement | 4.08 Ft x 9.92 Ft |
| 3pc Bathroom | Basement | Measurements not available |
| Living room | Main level | 18.92 Ft x 11.33 Ft |
| Kitchen | Main level | 12.17 Ft x 15.33 Ft |
| Dining room | Main level | 9.50 Ft x 8.00 Ft |
| Primary Bedroom | Main level | 11.75 Ft x 14.08 Ft |
| Bedroom | Main level | 15.17 Ft x 9.58 Ft |
| Bedroom | Main level | 11.83 Ft x 9.25 Ft |
| 4pc Bathroom | Main level | Measurements not available |
| 4pc Bathroom | Main level | Measurements not available |
Building Details
- Building Type
- House
- Architectural Style
- Bungalow
- Construction Style
- Detached
- Bedrooms Above Grade
- 3
- Bedrooms Below Grade
- 2
- Bathrooms
- 3
- Basement
- Full (Finished)
- Basement Development
- Finished
- Cooling
- None
- Exterior Finish
- Aluminum siding
- Fireplace
- Yes
- Fireplaces
- 1
- Foundation
- Poured Concrete
- Heating Fuel
- Natural gas
- Heating
- Forced air
- Interior Size
- 1233 sqft
- Stories
- 1
- Year Built
- 1971
Land Details
- Size Total
- 474 m2|4,051 - 7,250 sqft
- Size Frontage
- 15.55 m
- Size Depth
- 30.53 m
- Acreage
- No
- Landscape Features
- Landscaped
- Amenities Nearby
- Park, Playground, Recreation Nearby, Schools, Shopping, Water Nearby
Property Features
- Level
- Park
- Playground
- Recreation Nearby
- Schools
- Shopping
- Water Nearby
Ownership Information
- Ownership Type
- Freehold
Parking & Utilities
Parking
- Parking - 2 spaces
Agent / Brokerage Contact
Listing Representation
RE/MAX First
View REALTOR.ca sourceListing Agent
Jamie Newton
Associate
Listing Office
RE/MAX First
Book a Showing
Send a note from this page and we will reply about this property.