For Sale
837 TINDLE BAY ROAD
Selwyn, Ontario K9J0C5
$1,050,000
5 Beds · 3 Baths · 16 Parking · Single Family
Updated 2026-09-14 04:20:31+00
Status
For Sale
Bedrooms
5
Bathrooms
3
Interior Size
1500 - 2000 sqft
Parking
16
MLS®
X13736354
Property Overview
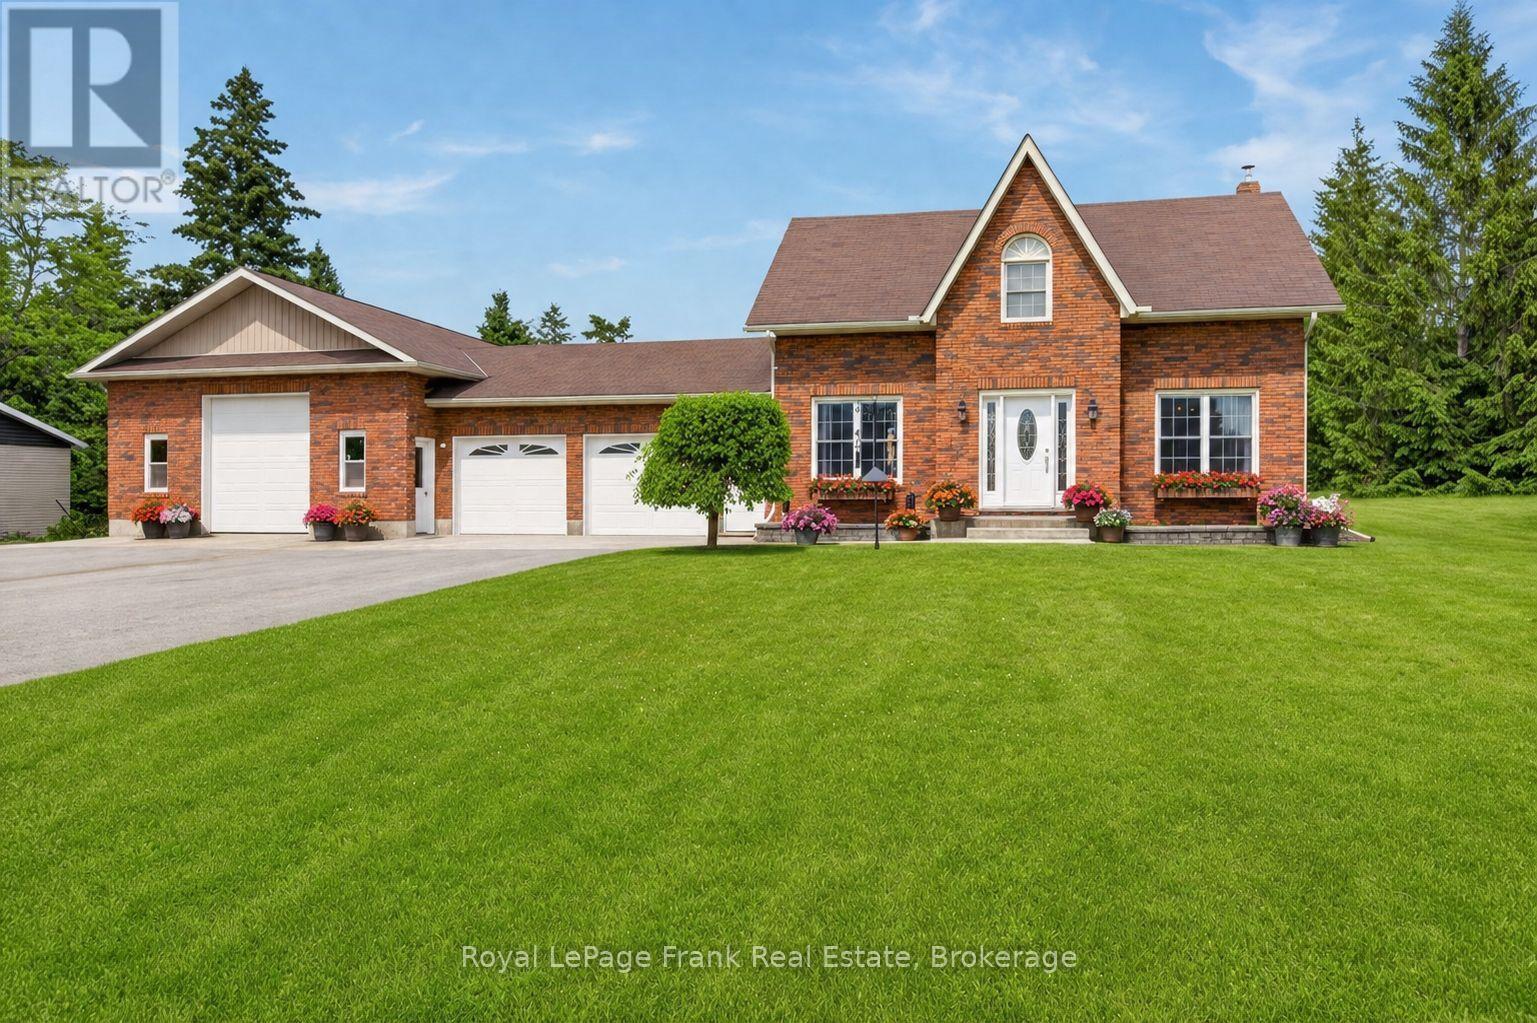
Welcome to your private country estate at 837 Tindle Bay Road. Nestled in a highly desirable estate area, this beautifully maintained all-brick, two-storey home offers the perfect balance of rural privacy and convenience-located just a short walk to public access on Chemong Lake and only 14 minutes to Peterborough. Set back on 7.5 expansive acres, the property boasts a massive 900 sq ft attached shop (heated/cooled, insulated, drywalled, with two 12ft doors)-ideal for hobbyists or a home business-plus an attached insulated double garage and parking for up to 16 vehicles. The bright and spacious home features 3+2 bedrooms, 2.5 bathrooms, fresh paint, and newer flooring. The main level offers a refreshed kitchen with updated countertops and backsplash, while the upper level features a newly renovated guest bath and an oversized primary retreat with a newly updated walk-in glass shower ensuite. The fully finished lower level includes 2 bedrooms and fantastic additional space for a rec room, guests, or a home office. Step outside into your ultimate private oasis, featuring a 16x32 in-ground saltwater pool, hot tub, stamped concrete patio, extensive decking, and a screened-in gazebo. The private acreage also features personal trails perfect for ATVs, dirt bikes, and outdoor enthusiasts. Enjoy the peace of nature with the practical comforts of forced-air gas furnace, central air, and high-speed internet. A rare lifestyle opportunity! (id:67197)
Key Facts
- Price
- $1,050,000
- Property Type
- Single Family
- Transaction Type
- For sale
- Bedrooms
- 5
- Bathrooms
- 3
- Parking
- 16
- MLS® Number
- X13736354
- Interior Size
- 1500 - 2000 sqft
- Ownership Type
- Freehold
Location
837 TINDLE BAY ROAD, Selwyn, Ontario K9J0C5
Open MapRooms
| Room | Level | Dimensions |
|---|---|---|
| Primary Bedroom | Second level | 6.4 m x 4.13 m |
| Bathroom | Second level | 2.33 m x 2.43 m |
| Bedroom | Second level | 3.42 m x 3.46 m |
| Bedroom | Second level | 2.87 m x 3.45 m |
| Bathroom | Second level | 2.65 m x 2.26 m |
| Recreational, Games room | Basement | 4.76 m x 6.13 m |
| Sitting room | Basement | 3.56 m x 3.44 m |
| Bedroom | Basement | 3.02 m x 4.6 m |
| Bedroom | Basement | 3.98 m x 3.17 m |
| Utility room | Basement | 3.41 m x 2.65 m |
| Sitting room | Basement | 2.86 m x 3.23 m |
| Living room | Main level | 3.99 m x 3.66 m |
| Dining room | Main level | 3.99 m x 3.19 m |
| Kitchen | Main level | 6.06 m x 5.67 m |
| Bathroom | Main level | 1.58 m x 1.65 m |
| Laundry room | Main level | 1.58 m x 2.9 m |
Building Details
- Building Type
- House
- Construction Style
- Detached
- Bedrooms Above Grade
- 3
- Bedrooms Below Grade
- 2
- Bathrooms
- 3
- Basement
- Full (Finished)
- Basement Development
- Finished
- Cooling
- Central air conditioning
- Exterior Finish
- Brick, Vinyl siding
- Fireplace
- Yes
- Foundation
- Brick, Concrete
- Heating Fuel
- Natural gas
- Heating
- Forced air
- Interior Size
- 1500 - 2000 sqft
- Stories
- 2
- Water
- Drilled Well
Land Details
- Size Frontage
- 100 ft
- Size Depth
- 970 ft ,3 in
- Acreage
- Yes
- Landscape Features
- Landscaped
- Sewer
- Septic System
Property Features
- Rolling
- Open space
- Gazebo
- School Bus
- Water Heater - Gas
- Water Heater
- Inground pool
- Deck
- Patio(s)
- Porch
- Shed
Ownership Information
- Ownership Type
- Freehold
Parking & Utilities
Utilities
- Cable - Installed
- Electricity - Installed
- Wireless - Available
- Electricity Connected - Connected
- Natural Gas Available - Available
Agent / Brokerage Contact
Listing Representation
Royal LePage Frank Real Estate
View REALTOR.ca sourceListing Agent
Jay Hammond
Broker
Stanley Hammond
Salesperson
Listing Office
Royal LePage Frank Real Estate
Book a Showing
Send a note from this page and we will reply about this property.