For Rent
836 MONTSELL AVENUE
Georgina (Historic Lakeshore Communities), Ontario L0E1S0
Contact for pricing
3 Beds · 2 Baths · 6 Parking · Single Family
Updated 2026-09-11 23:27:59+00
Status
For Rent
Bedrooms
3
Bathrooms
2
Interior Size
1100 - 1500 sqft
Parking
6
MLS®
N13747574
Property Overview
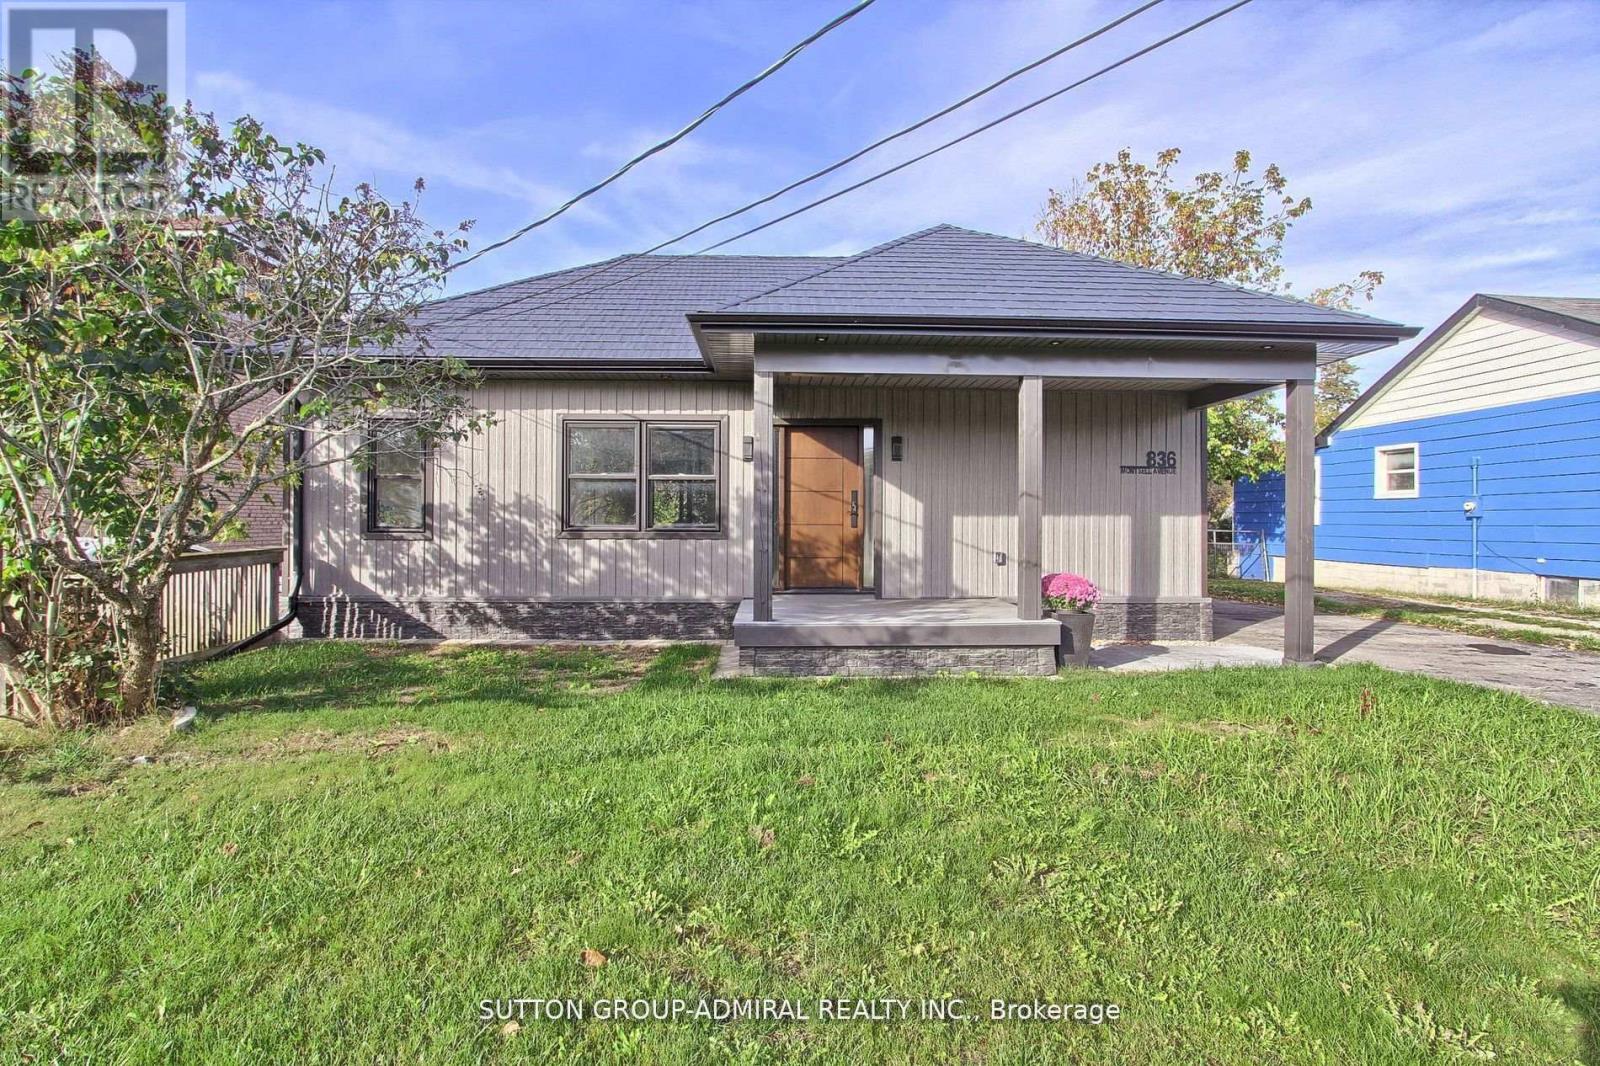
Welcome to 836 Montsell Avenue!!! Lakeside Living at Its Finest! Stunning 3-bed, 2-bath bungalow on a premium 50242 ft lot, just steps from Lake Simcoe. Enjoy a designer kitchen, sun-filled open concept living, and multiple walkouts to spacious decks. Metal roof, private beach access & second-dwelling zoning - a rare lakeside gem! Here Are 6 Reason You Will Love This Home!!! 1.Exceptional location: Only four houses away from the lake, and just steps from private beach access that's shared via the street. 2. Proximity to golf course: The end of the street meets a golf course, offering scenic views and recreational access. 3. Stylish Rebuild And Upgrades: Fully Rebuild with a Custom Extension/Addition, The home includes a metal roof, designer kitchen, Bathrooms and brand-new appliances. 4. Bright & open living: The eat-in kitchen features a walk-out to a large 160" deck overlooking the backyard. The living room also boasts generous windows and its own walk-out to the front deck. 5. Backyard & lot: Spacious 50 242 ft lot provides generous outdoor space. This property balances the tranquility of lakeshore living with modern comforts and excellent potential. Direct access to water amenities, A move-in ready interior with tasteful finishes, Room to expand, adapt, or generate income, A coveted neighborhood in Georgina with strong lifestyle appeal. (id:67197)
Key Facts
- Price
- Contact for pricing
- Property Type
- Single Family
- Transaction Type
- For rent
- Bedrooms
- 3
- Bathrooms
- 2
- Parking
- 6
- MLS® Number
- N13747574
- Interior Size
- 1100 - 1500 sqft
- Ownership Type
- Freehold
Location
836 MONTSELL AVENUE, Georgina (Historic Lakeshore Communities), Ontario L0E1S0
Open MapRooms
| Room | Level | Dimensions |
|---|---|---|
| Kitchen | Flat | 4.64 m x 3.85 m |
| Bedroom 3 | Flat | 3.66 m x 3.6 m |
| Primary Bedroom | Flat | 4.35 m x 2.99 m |
| Bedroom 2 | Flat | 4.85 m x 2.81 m |
| Dining room | Flat | 5.73 m x 4.33 m |
| Living room | Flat | 5.73 m x 4.33 m |
Building Details
- Building Type
- House
- Architectural Style
- Bungalow
- Construction Style
- Detached
- Bedrooms Above Grade
- 3
- Bathrooms
- 2
- Basement
- Crawl space
- Cooling
- Central air conditioning
- Exterior Finish
- Vinyl siding
- Fireplace
- Yes
- Foundation
- Block
- Heating Fuel
- Natural gas
- Heating
- Forced air
- Interior Size
- 1100 - 1500 sqft
- Stories
- 1
- Water
- Municipal water
Land Details
- Size Frontage
- 50 ft ,1 in
- Size Depth
- 242 ft ,1 in
- Acreage
- No
- Sewer
- Sanitary sewer
- Amenities Nearby
- Beach, Golf Nearby
Property Features
- Carpet Free
- Beach
- Golf Nearby
- Porch
- Shed
- Dock
Ownership Information
- Ownership Type
- Freehold
- Lease
- 2800.00
Agent / Brokerage Contact
Listing Representation
SUTTON GROUP-ADMIRAL REALTY INC.
View REALTOR.ca sourceListing Agent
ALEX CHALMIEV
Salesperson
Listing Office
SUTTON GROUP-ADMIRAL REALTY INC.
Book a Showing
Send a note from this page and we will reply about this property.