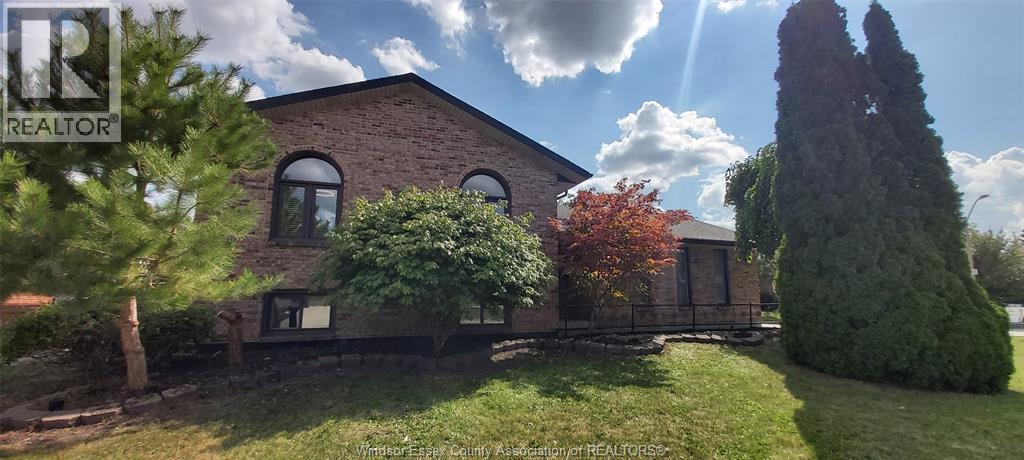
For Sale
8339 KINGSTON CRESCENT
Windsor, Ontario N8S4R7
$549,900
4 Beds · 2 Baths · Single Family
Updated 2026-09-20 19:14:24+00
Status
For Sale
Bedrooms
4
Bathrooms
2
MLS®
26022601
Property Overview
LOCATED ON A QUIET CRESCENT IN SUPER POPULAR RIVERSIDE, GREAT FAMILY AREA, NICE CORNER LOT, LARGE BRICK/VINYL BI-LEVEL, 3-4 BEDROOMS, 2 NICE FULL BATHS, CHEATER DOOR TO UPPER BATH, SPACIOUS PLAN, FINISHED LOWER LEVEL, FAMILYROOM W/GAS FIREPLACE, GOOD ROOF & WINDOWS, FORCED AIR GAS & CENTRAL AIR. NEW FLOORING IN KITCHEN & LOWER LEVEL (NO CARPET) , LOTS OF FRESH PAINT. HUGE KITCHEN WITH EATING AREA PLUS DININGROOM. BIG FOYER WITH INSIDE ENTRY TO 2 CAR GARAGE, CEMENT PATIO, PRIVACY FENCED YARD. CLOSE TO GREAT SCHOOLS, CHURCHES, PARKS & MORE. IMMEDIATE POSSESSION AVAIL. VERY NICE MOVE-IN CONDITION. (id:67197)
Key Facts
- Price
- $549,900
- Property Type
- Single Family
- Transaction Type
- For sale
- Bedrooms
- 4
- Bathrooms
- 2
- MLS® Number
- 26022601
- Year Built
- 1989
- Ownership Type
- Freehold
Location
8339 KINGSTON CRESCENT, Windsor, Ontario N8S4R7
Open MapRooms
| Room | Level | Dimensions |
|---|---|---|
| 3pc Bathroom | Lower level | Measurements not available |
| Storage | Lower level | Measurements not available |
| Utility room | Lower level | Measurements not available |
| Laundry room | Lower level | Measurements not available |
| Bedroom | Lower level | Measurements not available |
| Family room/Fireplace | Lower level | Measurements not available |
| 4pc Bathroom | Main level | Measurements not available |
| Bedroom | Main level | Measurements not available |
| Bedroom | Main level | Measurements not available |
| Primary Bedroom | Main level | Measurements not available |
| Eating area | Main level | Measurements not available |
| Dining room | Main level | Measurements not available |
| Kitchen | Main level | Measurements not available |
| Living room | Main level | Measurements not available |
| Foyer | Main level | Measurements not available |
Building Details
- Building Type
- House
- Architectural Style
- Bi-level, Raised ranch
- Construction Style
- Detached
- Bedrooms Above Grade
- 3
- Bedrooms Below Grade
- 1
- Bathrooms
- 2
- Cooling
- Central air conditioning
- Exterior Finish
- Aluminum/Vinyl, Brick
- Fireplace
- Yes
- Foundation
- Concrete
- Heating Fuel
- Natural gas
- Heating
- Forced air
- Year Built
- 1989
Land Details
- Acreage
- No
- Landscape Features
- Landscaped
Property Features
- Double width or more driveway
- Concrete Driveway
Ownership Information
- Ownership Type
- Freehold
Agent / Brokerage Contact
Listing Representation
COLDWELL BANKER ESSENTIAL REALTY
View REALTOR.ca sourceListing Agent
OWEN CRAMPSIE
Broker of Record
Listing Office
COLDWELL BANKER ESSENTIAL REALTY
Book a Showing
Send a note from this page and we will reply about this property.