For Sale
8336 Annie
McGregor, Ontario N0R1J0
$799,900
3 Beds · 3 Baths · Single Family
Updated 2026-09-08 19:26:54+00
Status
For Sale
Bedrooms
3
Bathrooms
3
MLS®
26021790
Property Overview
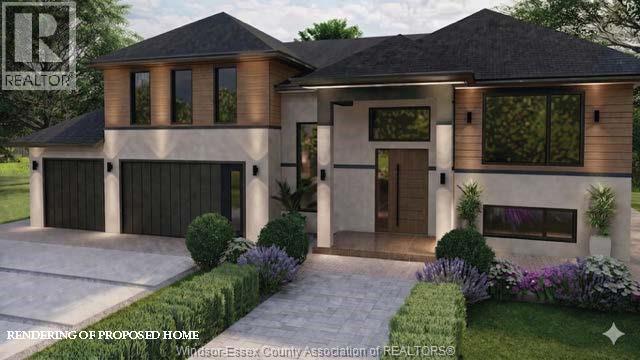
Discover the perfect blend of luxury and comfort in this stunning 1778 sq. ft. raised ranch with a bonus room, located in the charming town of McGregor. Built by Dream Homes, this custom-designed masterpiece is currently under construction, with possession available in just 90-120 daysâthereâs still time to choose your finishes and make it truly your own! Step inside to find 9â ceilings, 8â doors, and rich hardwood flooring that exude elegance. The spacious open-concept kitchen features a sleek island, granite or quartz countertops, and generous allowances to personalize your dream finishes. A patio door off the kitchen leads to a large covered outdoor space, perfect for entertaining or relaxing. The primary bedroom is a serene retreat, complete with a walk-in closet and spa-like 5-piece ensuite. McGregor offers small-town charm with convenient access to parks, amenities, and scenic surroundings. Donât miss this incredible opportunityâcontact us today! Hst rebate assigned to Builder. (id:67197)
Key Facts
- Price
- $799,900
- Property Type
- Single Family
- Transaction Type
- For sale
- Bedrooms
- 3
- Bathrooms
- 3
- MLS® Number
- 26021790
- Ownership Type
- Freehold
Location
8336 Annie, McGregor, Ontario N0R1J0
Open MapRooms
| Room | Level | Dimensions |
|---|---|---|
| 5pc Ensuite bath | Second level | Measurements not available |
| Primary Bedroom | Second level | Measurements not available |
| Storage | Lower level | Measurements not available |
| 2pc Bathroom | Main level | Measurements not available |
| 4pc Bathroom | Main level | Measurements not available |
| Laundry room | Main level | Measurements not available |
| Bedroom | Main level | Measurements not available |
| Bedroom | Main level | Measurements not available |
| Eating area | Main level | Measurements not available |
| Kitchen | Main level | Measurements not available |
| Living room | Main level | Measurements not available |
| Foyer | Main level | Measurements not available |
Building Details
- Building Type
- House
- Architectural Style
- Raised Ranch w/ Bonus Room
- Construction Style
- Detached
- Bedrooms Above Grade
- 3
- Bedrooms Below Grade
- 0
- Bathrooms
- 3
- Cooling
- Central air conditioning
- Exterior Finish
- Stone, Concrete/Stucco
- Fireplace
- Yes
- Foundation
- Concrete
- Heating Fuel
- Natural gas
- Heating
- Forced air, Furnace, Heat Recovery Ventilation (HRV)
Land Details
- Acreage
- No
Property Features
- Double width or more driveway
Ownership Information
- Ownership Type
- Freehold
Agent / Brokerage Contact
Listing Representation
CENTURY 21 LOCAL HOME TEAM REALTY INC.
View REALTOR.ca sourceListing Agent
RANDY STANDEL
Sales Person
SUSAN MOROUN
Sales Person
ERIC STANDEL
Sales Person
ERIKA MOROUN
Sales Person
Listing Office
CENTURY 21 LOCAL HOME TEAM REALTY INC.
Book a Showing
Send a note from this page and we will reply about this property.