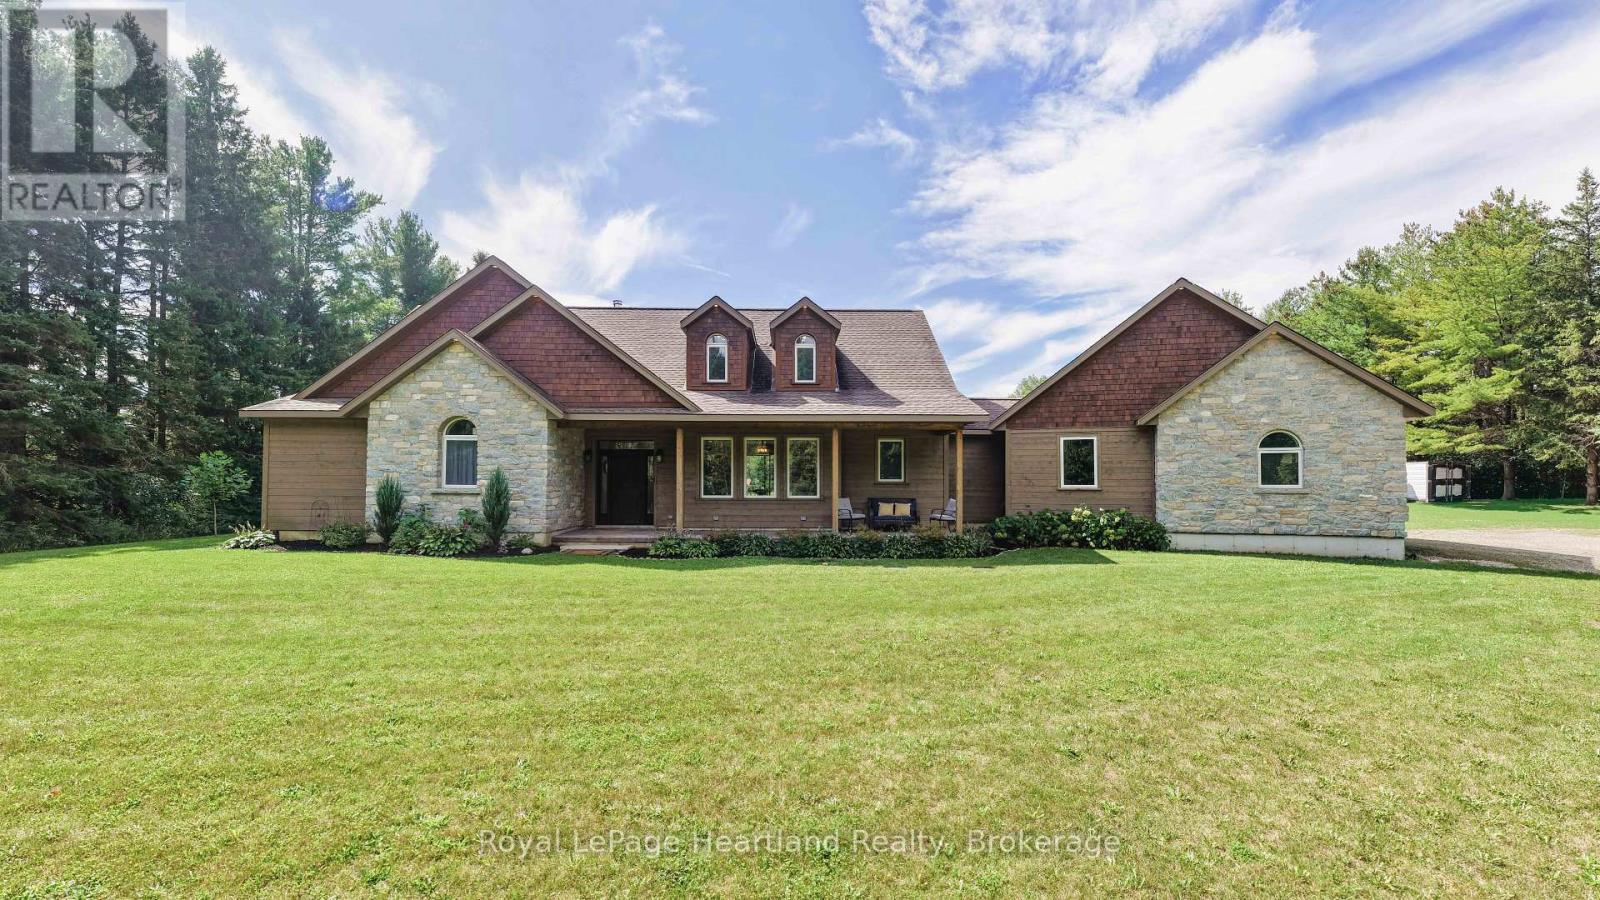
1 / 50
For Sale
83301 SCOTT LINE
North Huron (East Wawanosh), Ontario N0M1H0
$1,905,000
1 Bedrooms · 4 Bathrooms · 24 Parking · Single Family
Updated 2026-09-15 18:59:33+00
Status
For Sale
Bedrooms
1
Bathrooms
4
Interior Size
3500 - 2,620 sq ft
Parking
24
MLS®
X13783446
Property Overview
Well located residential property providing comfortable living space, a functional floor plan and access to surrounding services and amenities.
Key Facts
- Price
- $1,905,000
- Property Type
- Single Family
- Transaction Type
- For sale
- Bedrooms
- 1
- Bathrooms
- 4
- Parking
- 24
- MLS® Number
- X13783446
- Interior Size
- 3500 - 2,620 sq ft
Location
83301 SCOTT LINE, North Huron (East Wawanosh), Ontario N0M1H0
83301 SCOTT LINE, North Huron (East Wawanosh), Ontario N0M1H0
Open MapRooms
| Room | Level | Dimensions |
|---|---|---|
| Bedroom | Upper Level | 3.39 m x 4.67 m |
| Bedroom | Upper Level | 2.41 m x 4.67 m |
| Loft | Upper Level | 9.76 m x 5.56 m |
| Kitchen | Ground level | 3.76 m x 6.33 m |
| Laundry room | Ground level | 2.9 m x 2.48 m |
| Dining room | Ground level | 3.64 m x 3.12 m |
| Living room | Ground level | 6.77 m x 7.2 m |
| Primary Bedroom | Ground level | 3.45 m x 4.51 m |
| Bathroom | Ground level | 2.07 m x 4.54 m |
| Bedroom | Ground level | 3.4 m x 3.45 m |
| Bedroom | Ground level | 3.33 m x 4.01 m |
| Bathroom | Ground level | 2.84 m x 3.47 m |
| Utility room | Ground level | 3.91 m x 1.97 m |
Building Details
- Building Type
- House
- Bedrooms Above Grade
- 1
- Bathrooms
- 4
- Basement
- None
- Cooling
- Central air conditioning, Air exchanger
- Exterior Finish
- Stone, Wood
- Fireplace
- Yes
- Fireplaces
- 1
- Foundation
- Slab, Concrete
- Heating Fuel
- Electric, Wood
- Heating
- Forced air, Radiant heat
- Interior Size
- 3500 - 2,620 sq ft
- Stories
- 1
Land Details
- Size Frontage
- 992 ft ,2 in
- Acreage
- Yes
- Landscape Features
- Landscaped
- Sewer
- Septic System
Property Features
- Irregular lot size
- Lane
- Carpet Free
- Country residential
- Above ground pool
- Patio(s)
- Outbuilding
- Workshop
- Drive Shed
Parking & Utilities
Utilities
- Electricity - Installed
Agent / Brokerage Contact
Listing Representation
Royal LePage Heartland Realty
View REALTOR.ca sourceListing Agent
-
BRENDA CAMPBELL
Salesperson
-
JAKE CAMPBELL
Salesperson
Listing Office
-
Royal LePage Heartland Realty
Book a Showing
Send a note from this page and we will reply about this property.