For Sale
8329 171A AV NW
Edmonton, Alberta T5Z3E4
$538,800
4 Beds · 2 Baths · Single Family
Updated 2026-09-18 06:10:52+00
Status
For Sale
Bedrooms
4
Bathrooms
2
Interior Size
1810 sqft
MLS®
E4506604
Property Overview
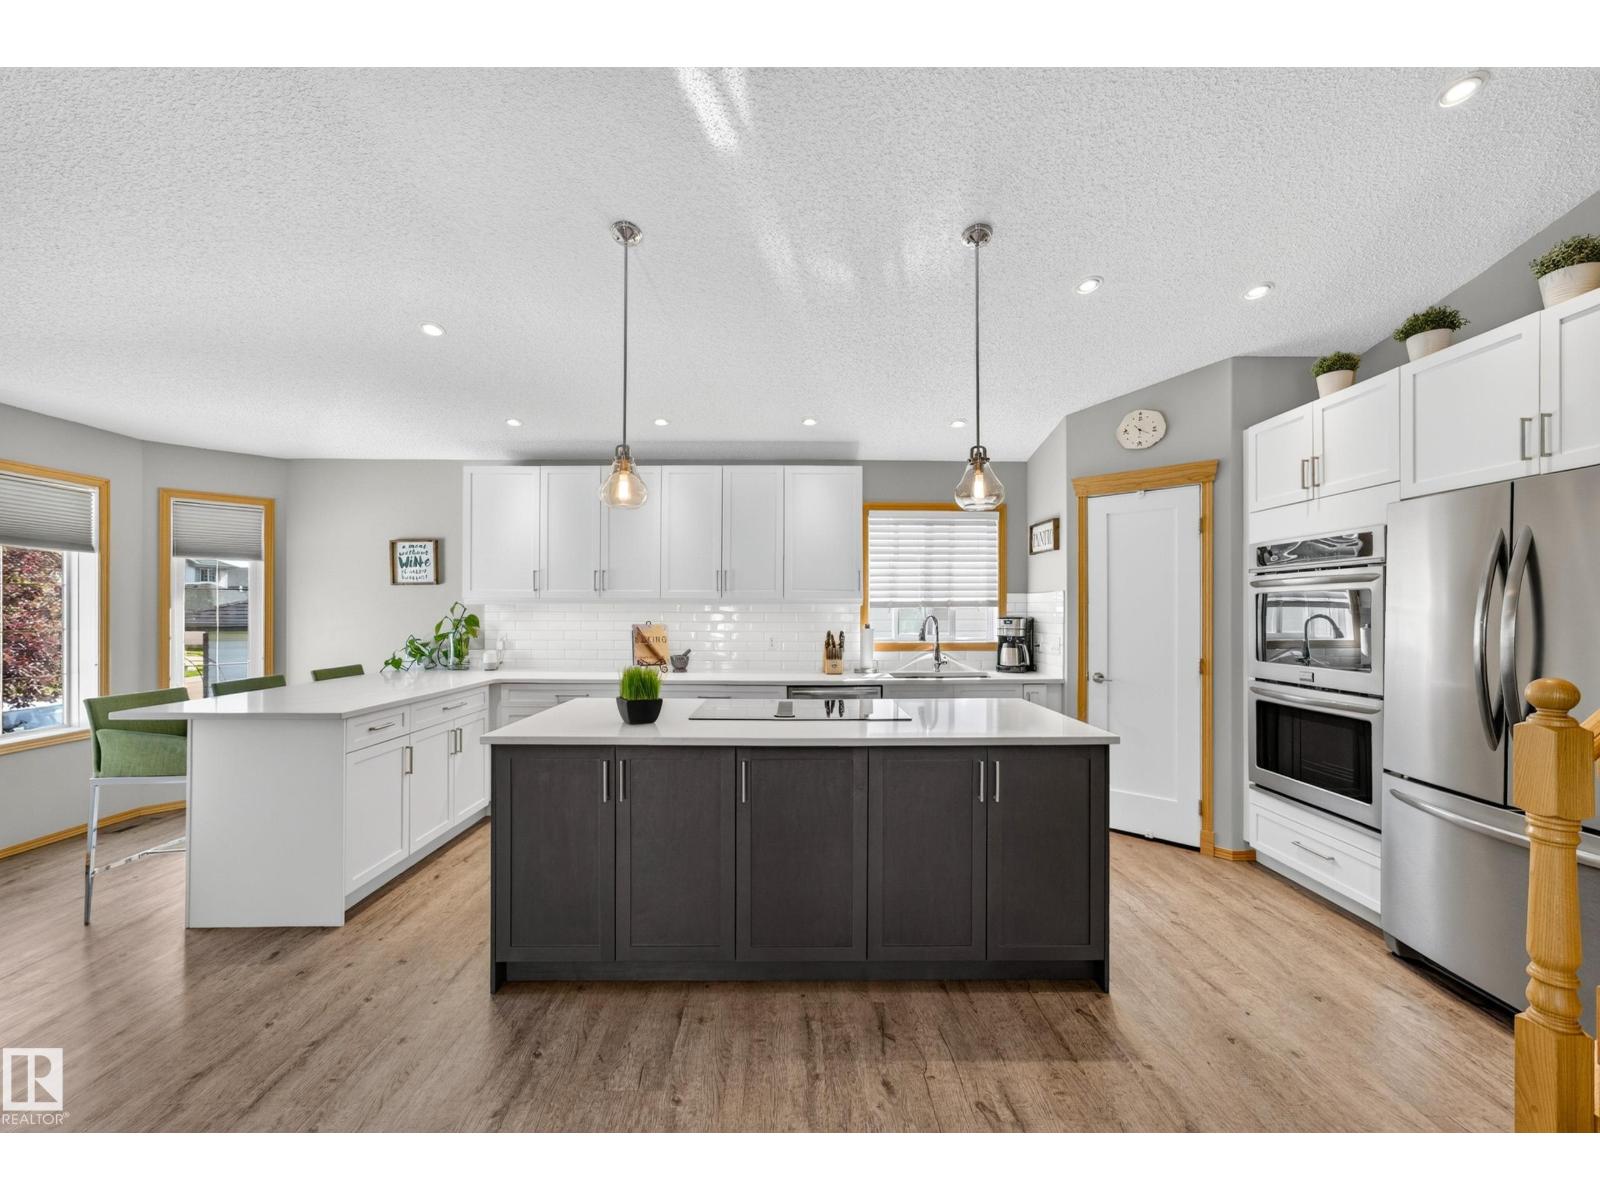
Welcome to this beautifully maintained 4-bedroom, 2-bathroom home offering over 1,800 sq. ft. of living space! The bright open-concept main floor is perfect for everyday living and entertaining, with a stunning renovated kitchen featuring quartz countertops, double ovens, breakfast bar, Silgranit sink, corner pantry, and an abundance of storage. A stone gas fireplace creates a warm and inviting family room, while the maintenance-free vinyl deck and mature landscaping create a private outdoor retreat. This home has been meticulously cared for, with professional weed care four times a year. Updates include new shingles, sump pump, foam-jacked driveway, serviced gas fireplace, alarm system, smart thermostat, and Ring doorbell. The finished basement provides nearly 400 sq. ft. of storage. Enjoy nearby walking trails, a scenic neighbourhood pond, playgrounds, soccer fields, schools, shopping, restaurants, with convenient access to Anthony Henday Drive. A wonderful home in a fantastic location! (id:67197)
Key Facts
- Price
- $538,800
- Property Type
- Single Family
- Transaction Type
- For sale
- Bedrooms
- 4
- Bathrooms
- 2
- MLS® Number
- E4506604
- Interior Size
- 1810 sqft
- Year Built
- 1999
- Ownership Type
- Freehold
Location
8329 171A AV NW, Edmonton, Alberta T5Z3E4
Open MapRooms
| Room | Level | Dimensions |
|---|---|---|
| Living room | Lower level | 7.93 m x 6.34 m |
| Bedroom 4 | Lower level | 3.43 m x 3.34 m |
| Pantry | Lower level | 2.43 m x 2.76 m |
| Dining room | Main level | 5.28 m x 6.08 m |
| Kitchen | Main level | 3.65 m x 7.32 m |
| Primary Bedroom | Upper Level | 3.19 m x 3.81 m |
| Bedroom 2 | Upper Level | 3.45 m x 3.04 m |
| Bedroom 3 | Upper Level | 3.45 m x 3.07 m |
Building Details
- Building Type
- House
- Construction Style
- Detached
- Bathrooms
- 2
- Basement
- Full (Finished)
- Basement Development
- Finished
- Fireplace
- Yes
- Heating
- Forced air
- Interior Size
- 1810 sqft
- Year Built
- 1999
Land Details
- Size Total
- 414.66 m2
- Acreage
- No
- Amenities Nearby
- Public Transit, Shopping
Property Features
- Cul-de-sac
- Public Transit
- Shopping
Ownership Information
- Ownership Type
- Freehold
Agent / Brokerage Contact
Listing Representation
MaxWell Progressive
View REALTOR.ca sourceListing Agent
Brad Richardson
Associate
Listing Office
MaxWell Progressive
Book a Showing
Send a note from this page and we will reply about this property.