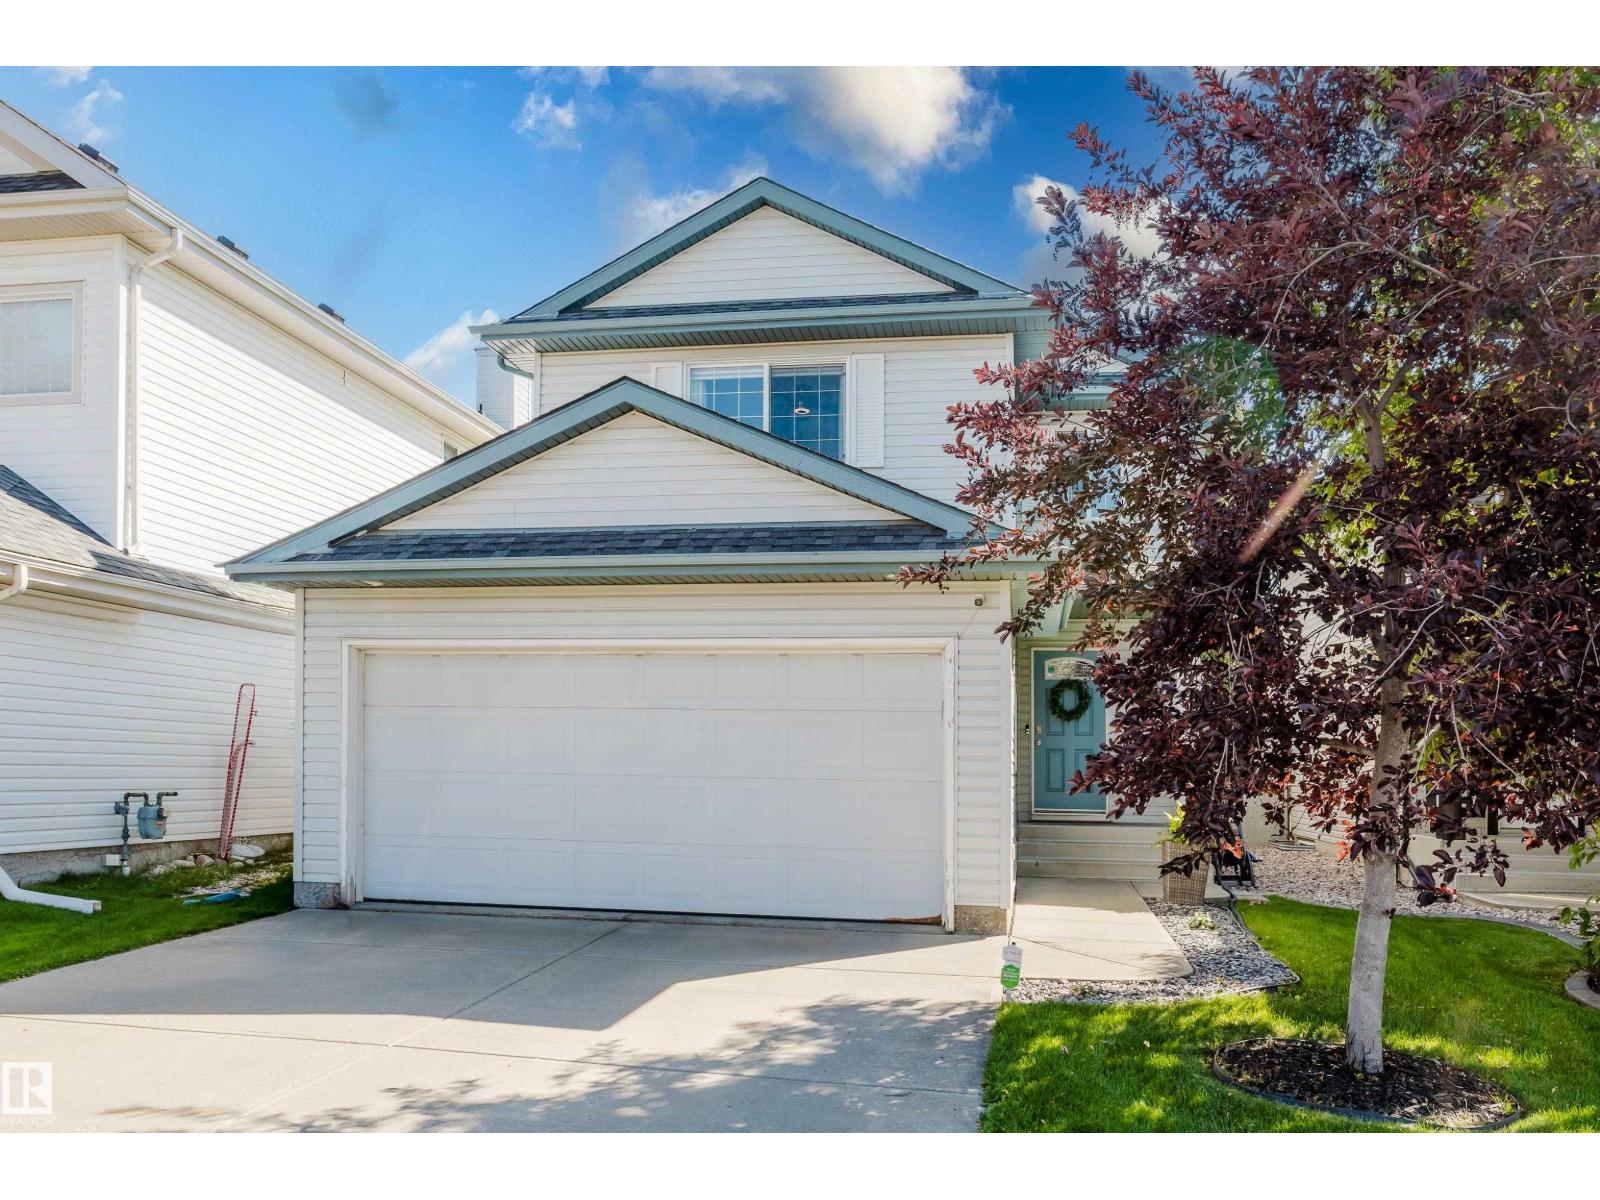
For Sale
8307 6 AV SW
Edmonton, Alberta T6X1L6
$470,000
3 Beds · 3 Baths · 4 Parking · Single Family
Updated 2026-08-28 04:11:24+00
Status
For Sale
Bedrooms
3
Bathrooms
3
Interior Size
1440 sqft
Parking
4
MLS®
E4505906
Property Overview
Welcome to 8307 6 Avenue SW, located in the desirable Edmonton community of Ellerslie. This beautifully maintained two-storey home offers approximately 2,025 sq. ft. of developed living space, featuring 3 bedrooms and 2.5 bathrooms. The open-concept main floor seamlessly connects the spacious great room, dining area and stylish kitchenâperfect for everyday living and entertaining. The kitchen showcases sleek white cabinetry, a contrasting blue island and stainless steel appliances. Main-floor laundry adds everyday convenience. Step outside to a large deck and patio overlooking the fully fenced, generously sized backyard. Upstairs, youâll find 3 comfortable bedrooms, including a spacious primary retreat with a walk-in closet and 4-piece ensuite. The finished basement features a large recreation room and plenty of storage space. Conveniently located close to public transit, a future school site, shopping, amenities and Anthony Henday Drive. (id:67197)
Key Facts
- Price
- $470,000
- Property Type
- Single Family
- Transaction Type
- For sale
- Bedrooms
- 3
- Bathrooms
- 3
- Parking
- 4
- MLS® Number
- E4505906
- Interior Size
- 1440 sqft
- Year Built
- 2005
- Ownership Type
- Freehold
Location
8307 6 AV SW, Edmonton, Alberta T6X1L6
Open MapRooms
| Room | Level | Dimensions |
|---|---|---|
| Recreation room | Basement | 21'9" x 24'9" |
| Storage | Basement | 10' x 4' |
| Utility room | Basement | 6'9" x 6'5" |
| Living room | Main level | 11'9" x 13'11 |
| Dining room | Main level | 11'2" x 8' |
| Kitchen | Main level | 11'2" x 10'9" |
| Laundry room | Main level | 6'9" x 7'7" |
| Primary Bedroom | Upper Level | 15'11" x 13'6 |
| Bedroom 2 | Upper Level | 10'3" x 11'10 |
| Bedroom 3 | Upper Level | 12'3" x 8'11" |
Building Details
- Building Type
- House
- Construction Style
- Detached
- Bathrooms
- 3
- Basement
- Full (Finished)
- Basement Development
- Finished
- Fireplace
- Yes
- Heating
- Forced air
- Interior Size
- 1440 sqft
- Stories
- 2
- Year Built
- 2005
Land Details
- Size Total
- 394.63 m2
- Acreage
- No
Property Features
- Deck
- Patio(s)
Ownership Information
- Ownership Type
- Freehold
Agent / Brokerage Contact
Listing Representation
Exp Realty
View REALTOR.ca sourceListing Agent
Travis S. Simpson
Associate
Richard J. Faucher
Associate
Listing Office
Exp Realty
Book a Showing
Send a note from this page and we will reply about this property.