For Sale
83 STRACHAN TRAIL
New Tecumseth (Beeton), Ontario L0G1A0
$935,000
4 Beds · 3 Baths · 6 Parking · Single Family
Updated 2026-09-14 18:57:43+00
Status
For Sale
Bedrooms
4
Bathrooms
3
Interior Size
2500 - 3000 sqft
Parking
6
MLS®
N13751600
Property Overview
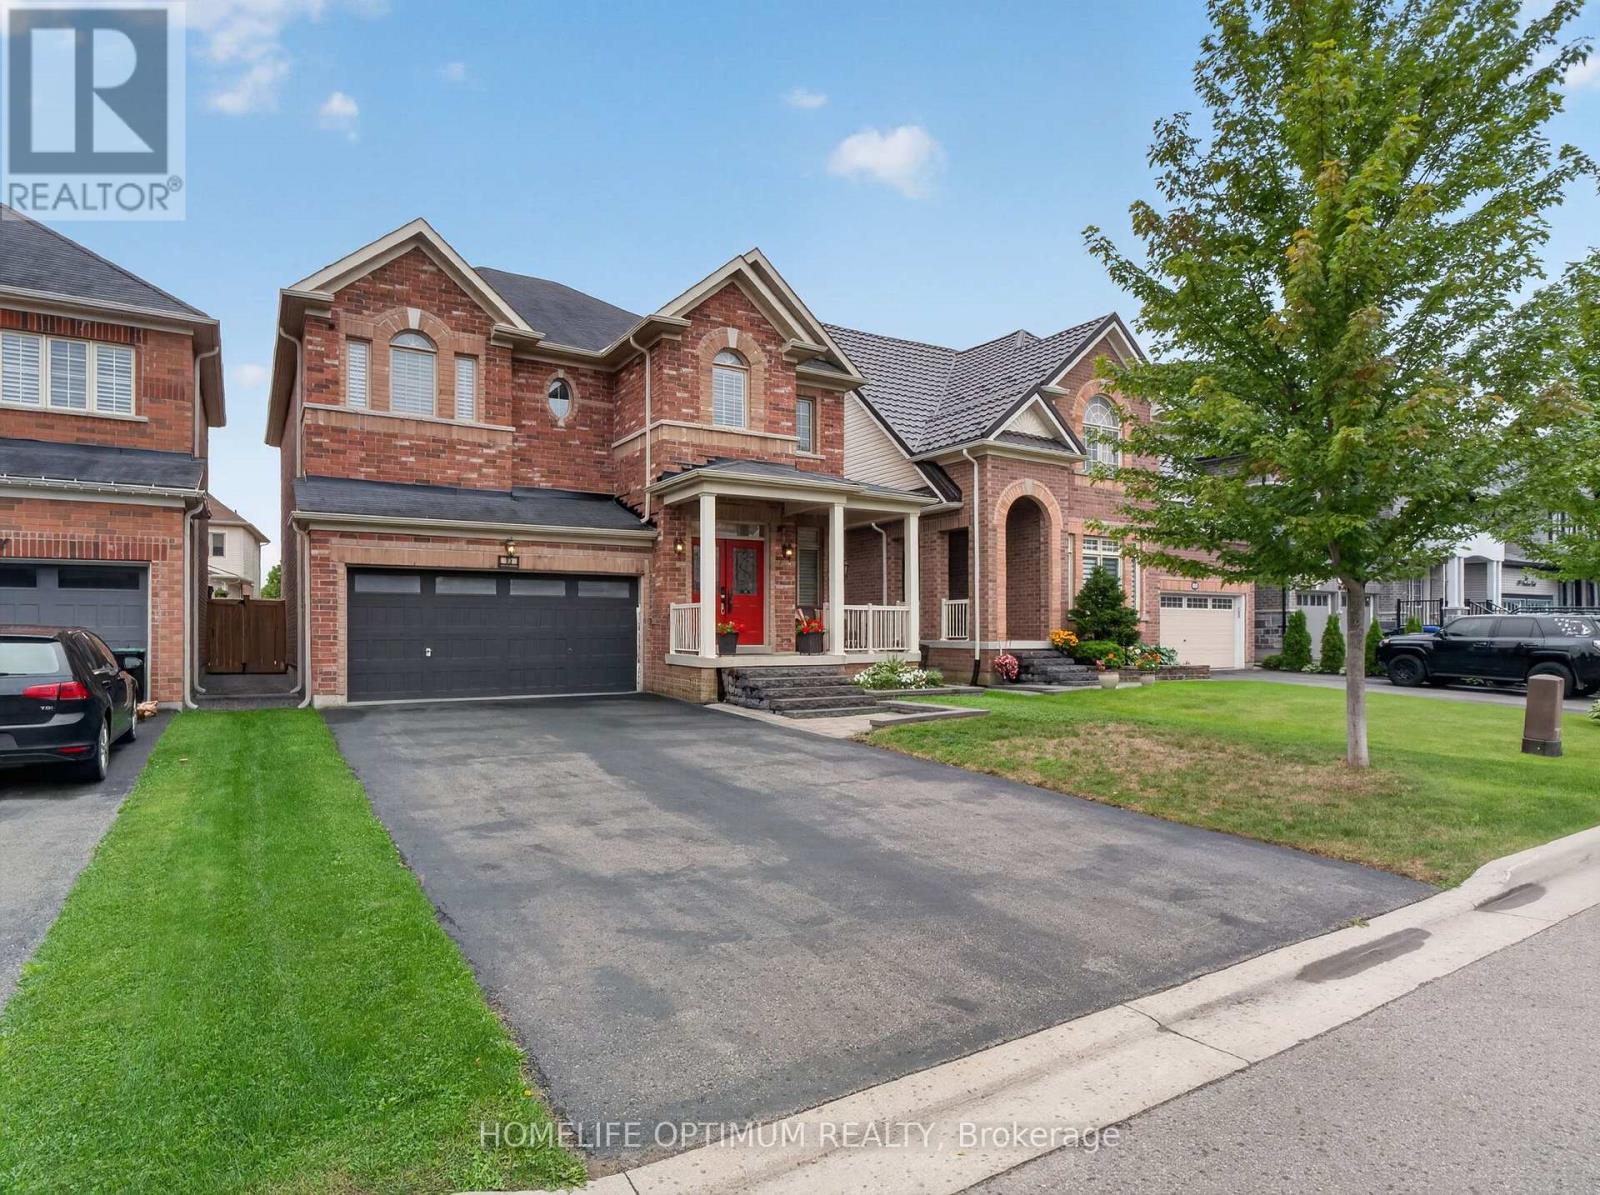
Welcome to this beautifully detached two-storey home in the charming community of Beeton. Offering an inviting blend of space, comfort, and modern functionality. Featuring 4 spacious bedrooms and 3 bathrooms. This home is thoughtfully designed for everyday family living and entertaining. The bright, open-concept main level is enhanced by impressive 9-foot ceilings, creating an airy and elegant atmosphere. At the heart of the home is the generously sized kitchen, complete with a large centre island offering plenty of space for meal preparation, casual dining, and gathering with family and friends. Adding to the home's versatility is a dedicated main-floor office, providing a quiet and comfortable space for working from home, studying, or creating a private den. Convenience continues with a functional main-floor laundry room providing direct access to the garage. Upstairs, four well-proportioned bedrooms provide comfortable private spaces with a Jack & Jill 5-piece washroom. The unfinished basement offers an exciting opportunity to create additional living space tailored to your needs-whether you envision a recreation room, home gym or additional family space. Situated in a quiet Beeton neighbourhood, this wonderful home offers the peaceful community setting you've been looking for while providing the space and versatility to grow into, for years to come. A beautiful place to call home where comfort, space, and small-town charm come together. Do Not Miss This Opportunity!!! (id:67197)
Key Facts
- Price
- $935,000
- Property Type
- Single Family
- Transaction Type
- For sale
- Bedrooms
- 4
- Bathrooms
- 3
- Parking
- 6
- MLS® Number
- N13751600
- Interior Size
- 2500 - 3000 sqft
- Ownership Type
- Freehold
Location
83 STRACHAN TRAIL, New Tecumseth (Beeton), Ontario L0G1A0
Open MapRooms
| Room | Level | Dimensions |
|---|---|---|
| Kitchen | Main level | 5.33 m x 3.65 m |
| Living room | Main level | 4.14 m x 4.06 m |
| Dining room | Main level | 3.65 m x 3.05 m |
| Office | Main level | 3.05 m x 3.09 m |
| Primary Bedroom | Upper Level | 6.55 m x 3.65 m |
| Bedroom 2 | Upper Level | 5.38 m x 4.31 m |
| Bedroom 3 | Upper Level | 5.13 m x 4.26 m |
| Bedroom 4 | Upper Level | 3.27 m x 2.61 m |
Building Details
- Building Type
- House
- Construction Style
- Detached
- Bedrooms Above Grade
- 4
- Bathrooms
- 3
- Basement
- N/A (Unfinished)
- Basement Development
- Unfinished
- Cooling
- Central air conditioning
- Exterior Finish
- Brick
- Fireplace
- Yes
- Foundation
- Concrete
- Heating Fuel
- Natural gas
- Heating
- Forced air
- Interior Size
- 2500 - 3000 sqft
- Stories
- 2
- Water
- Municipal water
Land Details
- Size Frontage
- 40 ft ,8 in
- Size Depth
- 100 ft ,1 in
- Acreage
- No
- Sewer
- Sanitary sewer
- Amenities Nearby
- Park, Place of Worship, Public Transit, Schools
Property Features
- Sump Pump
- Park
- Place of Worship
- Public Transit
- Schools
- Water Heater
- Patio(s)
Ownership Information
- Ownership Type
- Freehold
Agent / Brokerage Contact
Listing Representation
HOMELIFE OPTIMUM REALTY
View REALTOR.ca sourceListing Agent
SABRINA IMSEIS
Salesperson
Listing Office
HOMELIFE OPTIMUM REALTY
Book a Showing
Send a note from this page and we will reply about this property.