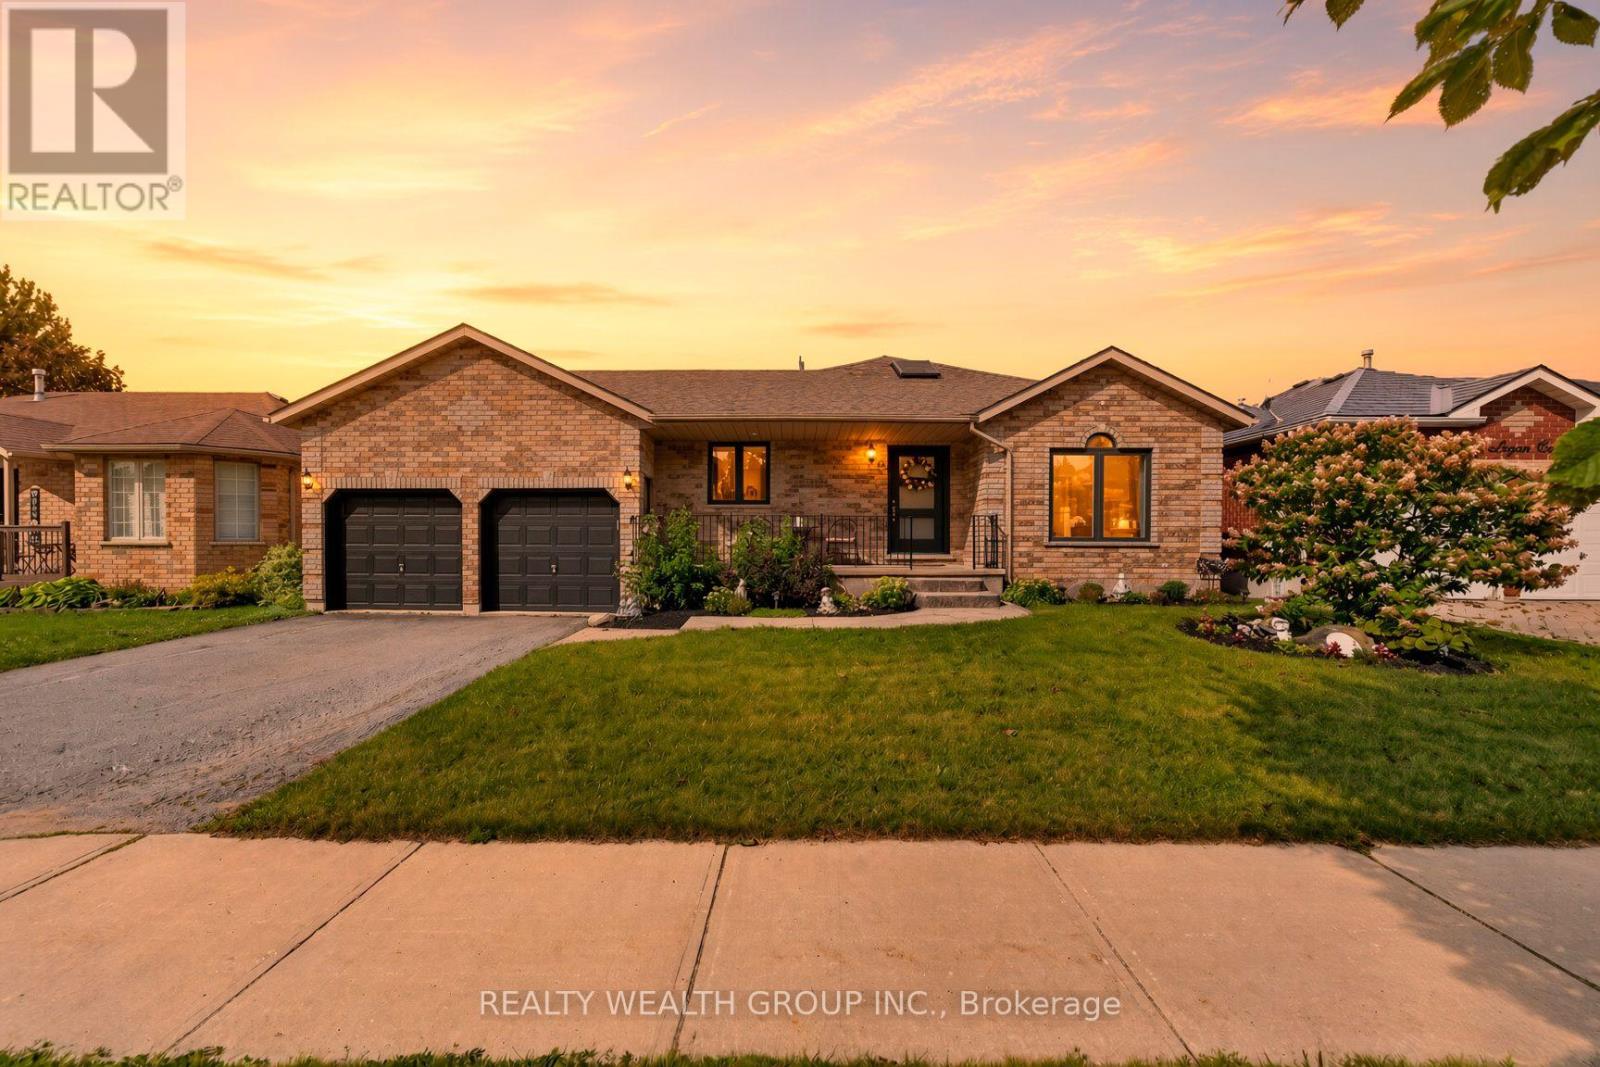
For Sale
83 LOGAN COURT
Barrie (Holly), Ontario L4N8G7
$675,000
3 Beds · 2 Baths · 5 Parking · Single Family
Updated 2026-08-27 14:03:31+00
Status
For Sale
Bedrooms
3
Bathrooms
2
Interior Size
700 - 1100 sqft
Parking
5
MLS®
S13717272
Property Overview
Say hello to easy living at 83 Logan Court! This brick bungalow in Barrie's family-favourite Holly neighbourhood proves great living doesn't need stairs, or a huge budget. No backing neighbours means your deck is just for you: coffee, BBQs, or pretending you're on a mini cottage getaway. Single-level living keeps life simple, and the finished walk-out basement adds a whole second hangout, a rec room, family room with a fireplace, office, and a 3rd bedroom for guests, teens, or that home gym you keep talking about. Semi-ensuite primary with a soaker tub makes bubble baths mandatory. Five parking spots plus an attached garage mean no more driveway Tetris. Steps to Loughead Park and a nearby Community Centre for soccer, hoops, skating and playground fun, and zoned for sought-after schools like St Nicholas CS and Bear Creek SS. Quick hop to Hwy 400 and Barrie South GO for easy commuting into the city. Entry-level price, anything-but-entry-level living. Welcome home! (id:67197)
Key Facts
- Price
- $675,000
- Property Type
- Single Family
- Transaction Type
- For sale
- Bedrooms
- 3
- Bathrooms
- 2
- Parking
- 5
- MLS® Number
- S13717272
- Interior Size
- 700 - 1100 sqft
- Ownership Type
- Freehold
Location
83 LOGAN COURT, Barrie (Holly), Ontario L4N8G7
Open MapRooms
| Room | Level | Dimensions |
|---|---|---|
| Recreational, Games room | Lower level | 5.92 m x 3.49 m |
| Family room | Lower level | 5.7 m x 4.28 m |
| Office | Lower level | 1.73 m x 1.59 m |
| Bedroom 3 | Lower level | 4.18 m x 3.54 m |
| Kitchen | Main level | 6 m x 3.56 m |
| Living room | Main level | 4.96 m x 3.54 m |
| Primary Bedroom | Main level | 3.97 m x 3.69 m |
| Bedroom 2 | Main level | 3.72 m x 3.16 m |
Building Details
- Building Type
- House
- Architectural Style
- Bungalow
- Construction Style
- Detached
- Bedrooms Above Grade
- 2
- Bedrooms Below Grade
- 1
- Bathrooms
- 2
- Basement
- Full (Finished)
- Basement Development
- Finished
- Cooling
- Central air conditioning
- Exterior Finish
- Brick
- Fireplace
- Yes
- Fireplaces
- 1
- Foundation
- Poured Concrete
- Heating Fuel
- Natural gas
- Heating
- Forced air
- Interior Size
- 700 - 1100 sqft
- Stories
- 1
- Water
- Municipal water
Land Details
- Size Frontage
- 59 ft ,1 in
- Size Depth
- 94 ft ,1 in
- Acreage
- No
- Sewer
- Sanitary sewer
- Amenities Nearby
- Park, Public Transit
Property Features
- Park
- Public Transit
Ownership Information
- Ownership Type
- Freehold
Parking & Utilities
Utilities
- Sewer - Installed
Agent / Brokerage Contact
Listing Representation
REALTY WEALTH GROUP INC.
View REALTOR.ca sourceListing Agent
ANEES STEITIEH
Salesperson
Listing Office
REALTY WEALTH GROUP INC.
Book a Showing
Send a note from this page and we will reply about this property.