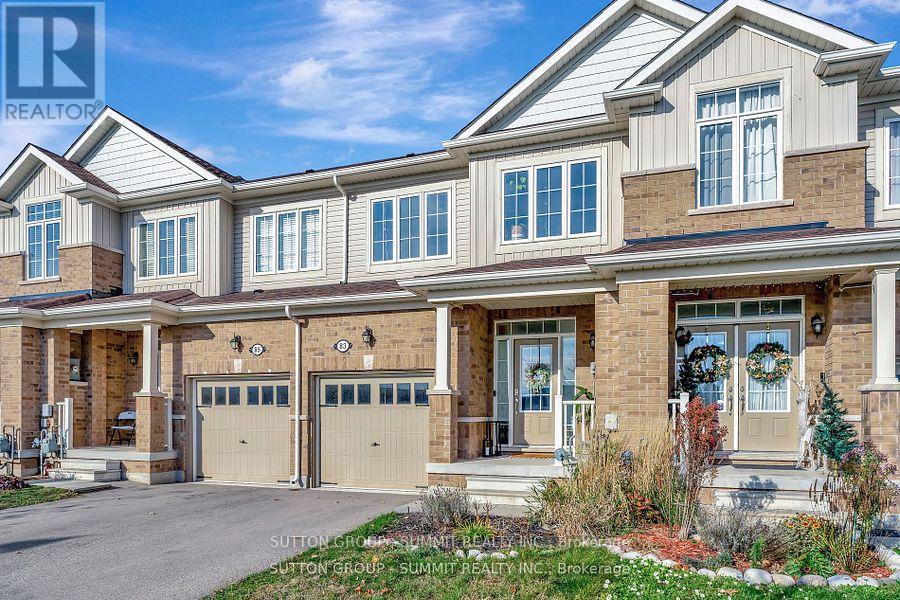
For Rent
83 HARTLEY AVENUE
Brant (Paris), Ontario N3L0G9
Contact for pricing
3 Beds · 3 Baths · 2 Parking · Single Family
Updated 2026-08-25 13:34:31+00
Status
For Rent
Bedrooms
3
Bathrooms
3
Interior Size
1500 - 2000 sqft
Parking
2
MLS®
X13709214
Property Overview
Stunning And Spacious 3-Bedroom, 2.5-Bathroom Townhome! Featuring A Well-Designed Layout With An Open-Concept Family Room, Kitchen, And Breakfast Area. Enjoy The Convenience Of A Walk-Through Pantry Connecting The Kitchen And Dining Area. The Home Boasts 3 Generously Sized Bedrooms, Including A Master Bedroom With Walk-In Closets. A Must-See! Stainless Steel Stove, Built-In Stainless Steel Dishwasher, Washer, And Dryer. Conveniently Located Close To Shopping, Schools, And Other Amenities, With Easy Access To Highways 403 And 401. (id:67197)
Key Facts
- Price
- Contact for pricing
- Property Type
- Single Family
- Transaction Type
- For rent
- Bedrooms
- 3
- Bathrooms
- 3
- Parking
- 2
- MLS® Number
- X13709214
- Interior Size
- 1500 - 2000 sqft
- Ownership Type
- Freehold
Location
83 HARTLEY AVENUE, Brant (Paris), Ontario N3L0G9
Open MapRooms
| Room | Level | Dimensions |
|---|---|---|
| Primary Bedroom | Second level | 4.57 m x 3.79 m |
| Bedroom 2 | Second level | 3.35 m x 2.72 m |
| Bedroom 3 | Second level | 2.93 m x 3.5 m |
| Living room | Main level | 4.57 m x 3.07 m |
| Eating area | Main level | 2.75 m x 2.67 m |
| Kitchen | Main level | 2.69 m x 2.67 m |
Building Details
- Building Type
- Row / Townhouse
- Construction Style
- Attached
- Bedrooms Above Grade
- 3
- Bathrooms
- 3
- Basement
- Full
- Cooling
- Central air conditioning
- Exterior Finish
- Aluminum siding
- Fireplace
- No
- Foundation
- Concrete
- Heating Fuel
- Natural gas
- Heating
- Forced air
- Interior Size
- 1500 - 2000 sqft
- Stories
- 2
- Water
- Municipal water
Land Details
- Acreage
- No
- Sewer
- Sanitary sewer
Ownership Information
- Ownership Type
- Freehold
- Lease
- 2400.00
Parking & Utilities
Utilities
- Cable - Available
- Electricity - Available
- Sewer - Available
Agent / Brokerage Contact
Listing Representation
SUTTON GROUP - SUMMIT REALTY INC.
View REALTOR.ca sourceListing Agent
TARIQ JANJUA
Broker
Listing Office
SUTTON GROUP - SUMMIT REALTY INC.
Book a Showing
Send a note from this page and we will reply about this property.