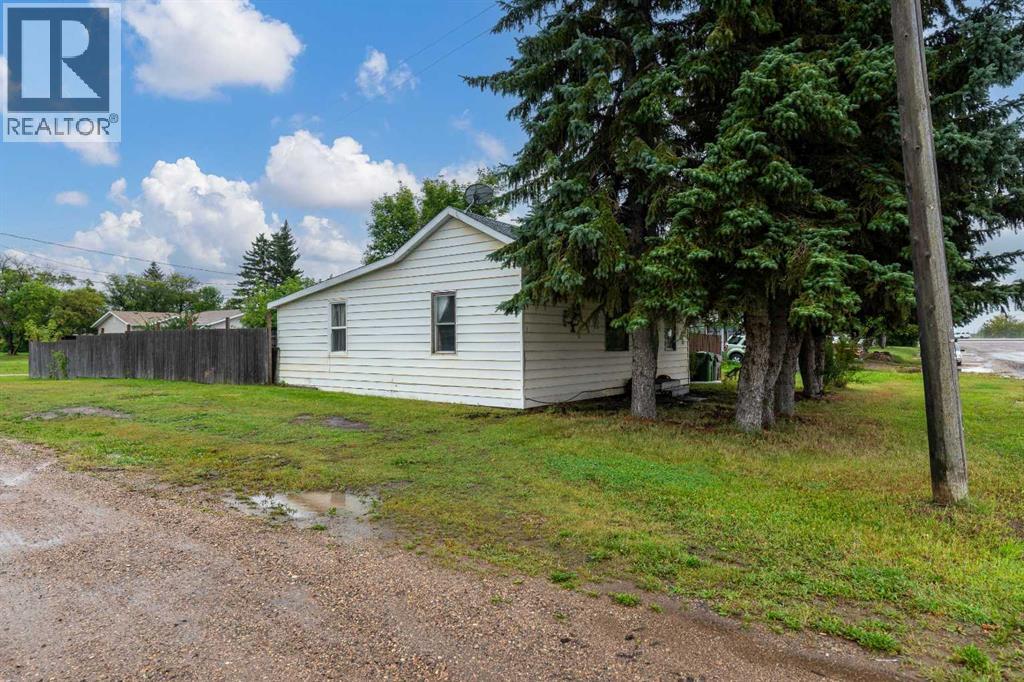
For Sale
83 2 Street E
Lashburn, Saskatchewan S0M1H0
$119,000
3 Beds · 1 Bath · 1 Parking · Single Family
Updated 2026-09-10 16:41:01+00
Status
For Sale
Bedrooms
3
Bathrooms
1
Interior Size
898 sqft
Parking
1
MLS®
A2343649
Property Overview
Affordable bungalow in the heart of Lashburn! This charming 3-bedroom home offers 898 sq. ft. of comfortable living space and sits on a large corner lot. The main floor features a spacious 12' x 19' living room, three bedrooms, and a practical kitchen with appliances included. The home is heated with forced-air natural gas and also offers a crawl space for additional storage. Outside, you'll appreciate the large corner lot, and mature trees providing plenty of yard space and convenient off-street parking. With an affordable price point and a great location in Lashburn, this property is an excellent opportunity for a first-time buyer, investor, or anyone looking for an affordable home in a quiet community. A solid opportunity to own rather than rentâcome take a look! Check out the 3D virtual tour! (id:67197)
Key Facts
- Price
- $119,000
- Property Type
- Single Family
- Transaction Type
- For sale
- Bedrooms
- 3
- Bathrooms
- 1
- Parking
- 1
- MLS® Number
- A2343649
- Interior Size
- 898 sqft
- Year Built
- 1918
- Ownership Type
- Freehold
Location
83 2 Street E, Lashburn, Saskatchewan S0M1H0
Open MapRooms
| Room | Level | Dimensions |
|---|---|---|
| 4pc Bathroom | Main level | 6.50 Ft x 5.00 Ft |
| Living room | Main level | 11.67 Ft x 19.25 Ft |
| Kitchen | Main level | 9.67 Ft x 16.08 Ft |
| Bedroom | Main level | 7.17 Ft x 9.42 Ft |
| Primary Bedroom | Main level | 9.67 Ft x 12.92 Ft |
| Laundry room | Main level | 7.25 Ft x 9.67 Ft |
| Bedroom | Main level | 7.17 Ft x 9.25 Ft |
| Other | Main level | 11.33 Ft x 9.42 Ft |
Building Details
- Building Type
- House
- Architectural Style
- Bungalow
- Construction Style
- Detached
- Bedrooms Above Grade
- 3
- Bedrooms Below Grade
- 0
- Bathrooms
- 1
- Basement
- Crawl space
- Cooling
- None
- Exterior Finish
- Vinyl siding
- Fireplace
- No
- Foundation
- See Remarks
- Heating Fuel
- Natural gas
- Heating
- Other, Forced air
- Interior Size
- 898 sqft
- Stories
- 1
- Year Built
- 1918
Land Details
- Size Total
- 6098 sqft|4,051 - 7,250 sqft
- Size Frontage
- 15.25 m
- Size Depth
- 36.63 m
- Acreage
- No
- Amenities Nearby
- Schools
Property Features
- See remarks
- Schools
- Shed
- None
Ownership Information
- Ownership Type
- Freehold
Agent / Brokerage Contact
Listing Representation
Century 21 Drive
View REALTOR.ca sourceListing Agent
Ryan Topley
Associate Broker
Listing Office
Century 21 Drive
Book a Showing
Send a note from this page and we will reply about this property.