For Sale
8286 Edgebrook Drive NW
Calgary, Alberta T3A4N1
$768,000
4 Beds · 4 Baths · 4 Parking · Single Family
Updated 2026-09-15 16:24:44+00
Status
For Sale
Bedrooms
4
Bathrooms
4
Interior Size
1920 sqft
Parking
4
MLS®
A2343398
Property Overview
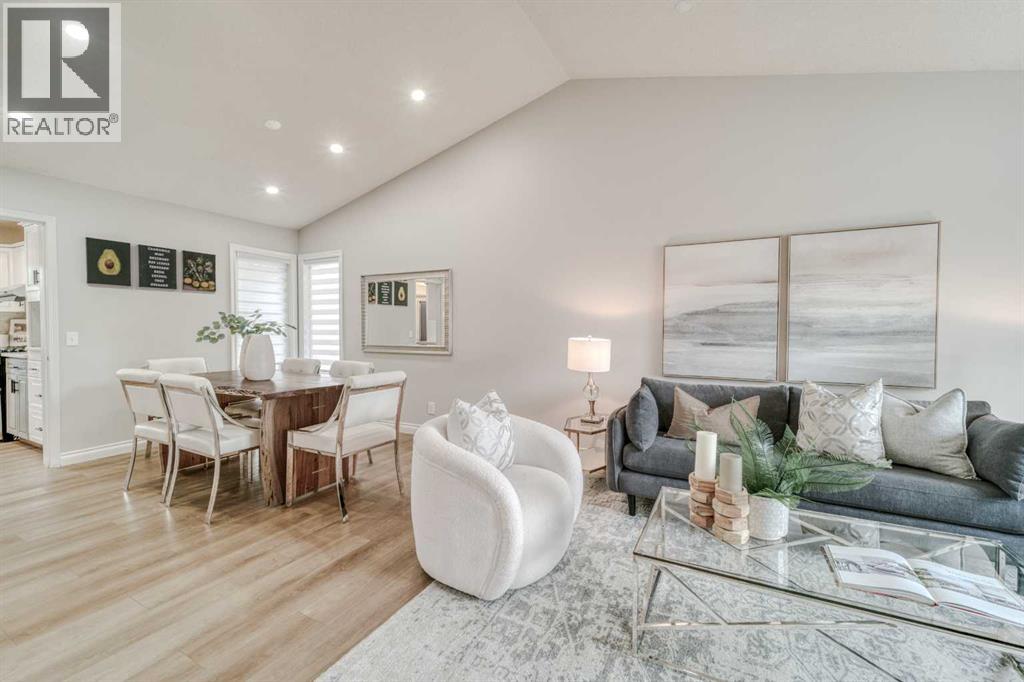
Location, Location, Location! Welcome to this fully renovated 4-bedroom back-laned home located in the quiet and prestigious community of Edgemont. Just minutesâ walk to Nose Hill Park and Edgemont School, zoned for the highly acclaimed Sir Winston Churchill High School. Only 12 minutes to the University of Calgary and Foothills Hospital, with easy access to Stoney Trail and numerous everyday amenities. This move-in-ready home combines spacious living with premium upgrades, offering approximately 2,691 sq.ft. of developed living space. The newer stucco exterior gives the home excellent curb appeal. Upon entering, you are welcomed by a bright open-to-below stairwell enhanced by a skylight and abundant natural light. A large feature mirror along the hallway further enhances the spacious feel. Features a vaulted ceiling living room and dining room, a fully renovated modern kitchen with stainless steel appliances and quartz countertops, plus a convenient breakfast nook. The cozy family room with wood-burning fireplace and wet bar creates a perfect space for relaxing and entertaining. Renovated vinyl plank flooring throughout the main floor and basement adds modern style and easy maintenance. The large rectangular landscaped backyard includes a covered deck and BBQ gas hookup. Upstairs offers 3 spacious bedrooms with hardwood flooring throughout. The primary bedroom features a beautifully renovated ensuite with skylight and quartz countertops. Two additional good-sized bedrooms and a 4-piece bathroom complete the upper level. The basement includes a large bedroom and a massive flex room suitable for multiple uses. Recent upgrades: Attic insulation (2023), PVC windows (2023), Poly-B replaced with PEX plumbing (2024), newer interior paint (2024), solar panels (2024, saving approximately $1,000/year on utilities), upgraded light fixtures, vinyl plank flooring (2025), water softener & drinking water system (2026), radon mitigation system (2026), dishwasher (2026), and fresh fence painting (2026). (id:67197)
Key Facts
- Price
- $768,000
- Property Type
- Single Family
- Transaction Type
- For sale
- Bedrooms
- 4
- Bathrooms
- 4
- Parking
- 4
- MLS® Number
- A2343398
- Interior Size
- 1920 sqft
- Year Built
- 1989
- Ownership Type
- Freehold
Location
8286 Edgebrook Drive NW, Calgary, Alberta T3A4N1
Open MapRooms
| Room | Level | Dimensions |
|---|---|---|
| Bedroom | Basement | 23.50 Ft x 10.58 Ft |
| 5pc Bathroom | Basement | 9.83 Ft x 5.58 Ft |
| Other | Basement | 13.42 Ft x 23.58 Ft |
| Other | Main level | 8.58 Ft x 12.33 Ft |
| Foyer | Main level | 12.58 Ft x 8.67 Ft |
| 2pc Bathroom | Main level | 2.67 Ft x 6.25 Ft |
| Living room | Main level | 14.67 Ft x 11.00 Ft |
| Dining room | Main level | 12.08 Ft x 10.92 Ft |
| Kitchen | Main level | 9.92 Ft x 9.50 Ft |
| Breakfast | Main level | 11.92 Ft x 10.33 Ft |
| Family room | Main level | 15.67 Ft x 11.42 Ft |
| Bedroom | Upper Level | 10.50 Ft x 10.67 Ft |
| Bedroom | Upper Level | 10.67 Ft x 10.75 Ft |
| 4pc Bathroom | Upper Level | 6.00 Ft x 10.83 Ft |
| Primary Bedroom | Upper Level | 12.17 Ft x 15.33 Ft |
| 4pc Bathroom | Upper Level | 13.75 Ft x 5.00 Ft |
Building Details
- Building Type
- House
- Construction Style
- Detached
- Bedrooms Above Grade
- 3
- Bedrooms Below Grade
- 1
- Bathrooms
- 4
- Basement
- Full (Finished)
- Basement Development
- Finished
- Cooling
- None
- Exterior Finish
- Stucco
- Fireplace
- Yes
- Fireplaces
- 1
- Foundation
- Poured Concrete
- Heating Fuel
- Natural gas, Wood
- Heating
- Forced air
- Interior Size
- 1920 sqft
- Stories
- 2
- Year Built
- 1989
Land Details
- Size Total
- 506 m2|4,051 - 7,250 sqft
- Size Frontage
- 16.08 m
- Size Depth
- 17.1 m
- Acreage
- No
- Landscape Features
- Landscaped
- Amenities Nearby
- Park, Playground, Schools, Shopping
Property Features
- Back lane
- PVC window
- Closet Organizers
- Gas BBQ Hookup
- Park
- Playground
- Schools
- Shopping
- Deck
Ownership Information
- Ownership Type
- Freehold
Parking & Utilities
Parking
- Parking - 2 spaces
Agent / Brokerage Contact
Listing Representation
TrustPro Realty
View REALTOR.ca sourceListing Agent
Wendy Wang
Associate
Listing Office
TrustPro Realty
Book a Showing
Send a note from this page and we will reply about this property.