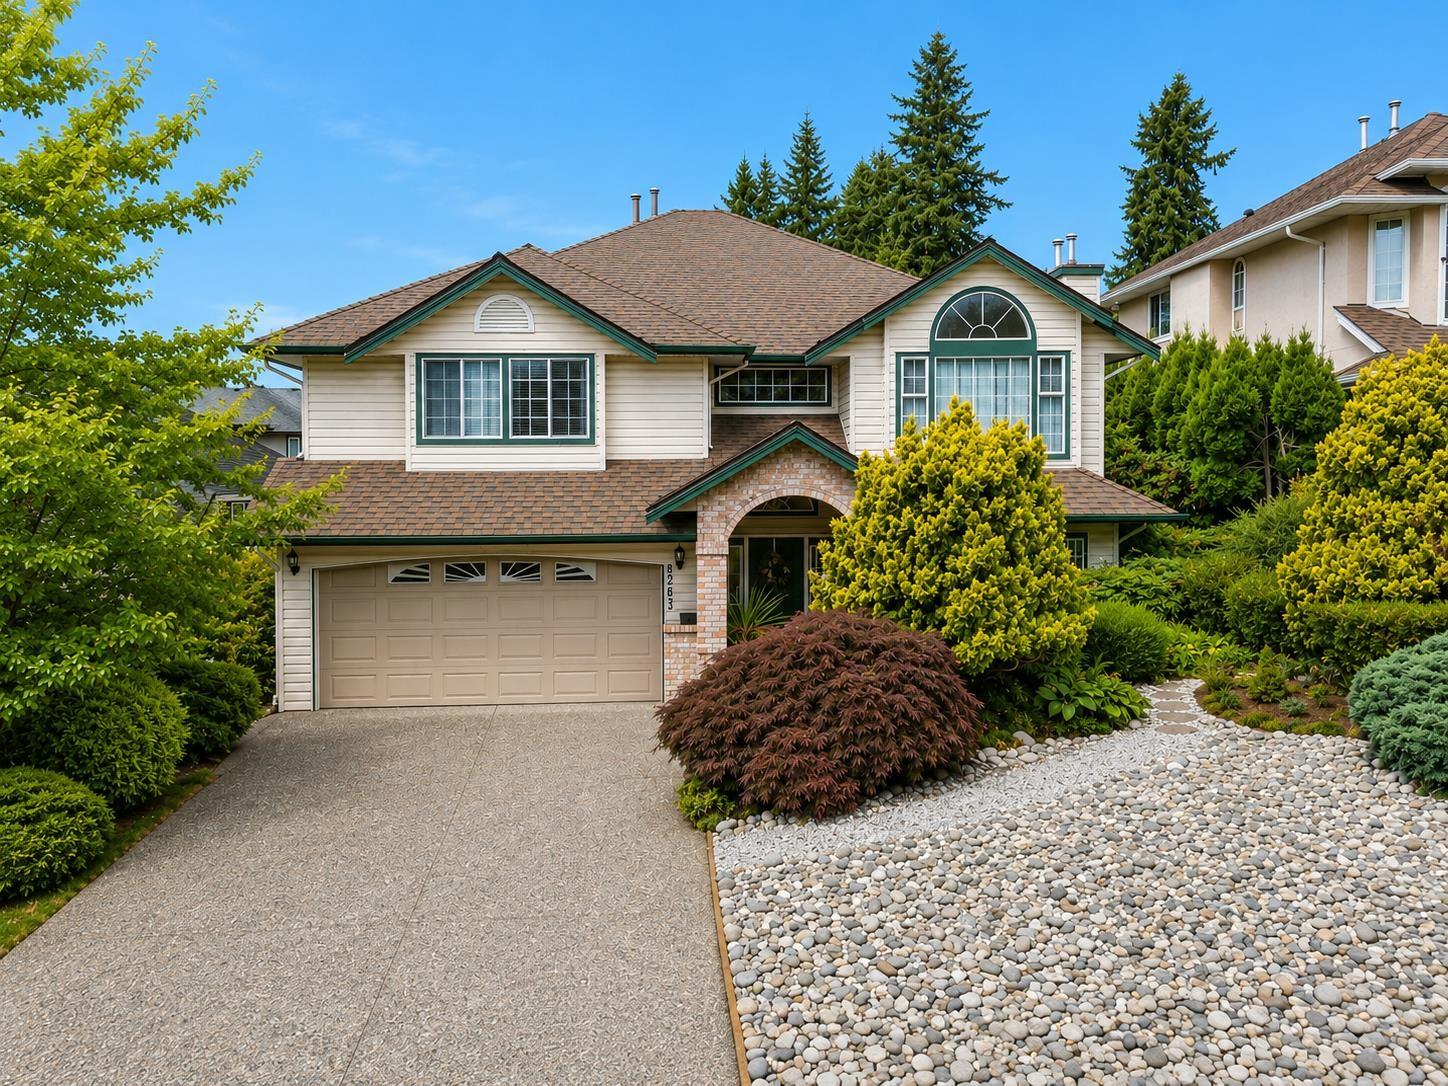
For Sale
8263 BOWYER DRIVE
Mission, British Columbia V2V6V9
$1,037,000
5 Beds · 3 Baths · 6 Parking · Single Family
Updated 2026-09-09 04:06:52+00
Status
For Sale
Bedrooms
5
Bathrooms
3
Interior Size
2980 sqft
Parking
6
MLS®
R3157918
Property Overview
CUSTOM-BUILT HOME offering nearly 3,000 sq. ft. of living space on a quiet crescent, just four homes from beloved Griner Park! This spacious 5-bedroom plus den, 3-bath home features an open floor plan, 3 gas fireplaces and a new roof. The gourmet entertaining kitchen offers a large island, pantry, tiled backsplash, pull-outs, drawers and plenty of storage. Enjoy a generous family room and a spacious 17' x 12' primary suite. The fully finished basement offers additional living space and flexibility. Outside, a covered living area adds to the enjoyment of the unique, mature backyard with beautifully landscaped perennial gardens. A wonderful family home in a fantastic, established neighbourhood! (id:67197)
Key Facts
- Price
- $1,037,000
- Property Type
- Single Family
- Transaction Type
- For sale
- Bedrooms
- 5
- Bathrooms
- 3
- Parking
- 6
- MLS® Number
- R3157918
- Interior Size
- 2980 sqft
- Ownership Type
- Freehold
Location
8263 BOWYER DRIVE, Mission, British Columbia V2V6V9
Open MapBuilding Details
- Building Type
- House
- Architectural Style
- Other
- Construction Style
- Detached
- Bathrooms
- 3
- Basement
- Full (Finished)
- Basement Development
- Finished
- Fireplace
- Yes
- Fireplaces
- 3
- Heating Fuel
- Natural gas
- Heating
- Forced air
- Interior Size
- 2980 sqft
- Water
- Municipal water
Land Details
- Size Total
- 6006 sqft
- Acreage
- No
- Sewer
- Sanitary sewer
Ownership Information
- Ownership Type
- Freehold
Parking & Utilities
Utilities
- Electricity - Available
- Natural Gas - Available
- Water - Available
Agent / Brokerage Contact
Listing Representation
Team 3000 Realty Ltd.
View REALTOR.ca sourceListing Agent
Priscilla Pizarro
Listing Office
Team 3000 Realty Ltd.
Book a Showing
Send a note from this page and we will reply about this property.