For Sale
826 EILEEN VOLLICK CRESCENT
Ottawa, Ontario K2W0M5
$608,900
3 Beds · 3 Baths · 2 Parking · Single Family
Updated 2026-08-31 20:03:38+00
Status
For Sale
Bedrooms
3
Bathrooms
3
Interior Size
1100 - 1500 sqft
Parking
2
MLS®
X13728666
Property Overview
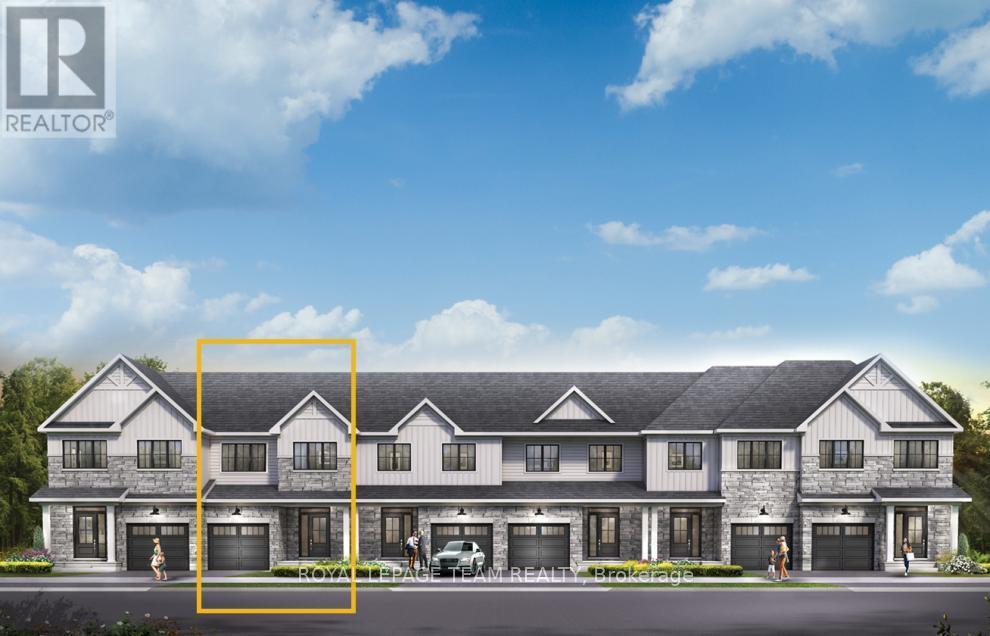
Live well in the Gladwell Executive Townhome. The dining room and living room flow together seamlessly, creating the perfect space for family time. The kitchen offers ample storage with plenty of cabinets and a pantry. The main floor is open and naturally-lit, a finished basement rec room adds even more living space. The second floor features 3 bedrooms, 2 bathrooms and the laundry room. The primary bedroom offers a 3-piece ensuite and a spacious walk-in closet. Brookline is the perfect pairing of peace of mind and progress. Offering a wealth of parks and pathways in a new, modern community neighbouring one of Canada's most progressive economic epicenters. The property's prime location provides easy access to schools, parks, shopping centers, and major transportation routes. March 16th 2027 occupancy! (id:67197)
Key Facts
- Price
- $608,900
- Property Type
- Single Family
- Transaction Type
- For sale
- Bedrooms
- 3
- Bathrooms
- 3
- Parking
- 2
- MLS® Number
- X13728666
- Interior Size
- 1100 - 1500 sqft
- Ownership Type
- Freehold
Location
826 EILEEN VOLLICK CRESCENT, Ottawa, Ontario K2W0M5
Open MapRooms
| Room | Level | Dimensions |
|---|---|---|
| Primary Bedroom | Second level | 4.31 m x 4.06 m |
| Bedroom 2 | Second level | 3.78 m x 2.74 m |
| Bedroom 3 | Second level | 3.96 m x 3.07 m |
| Recreational, Games room | Basement | 6.7 m x 5.68 m |
| Living room | Main level | 7.51 m x 3.25 m |
| Kitchen | Main level | 4.74 m x 2.74 m |
Building Details
- Building Type
- Row / Townhouse
- Construction Style
- Attached
- Bedrooms Above Grade
- 3
- Bathrooms
- 3
- Basement
- N/A (Finished)
- Basement Development
- Finished
- Cooling
- Central air conditioning
- Exterior Finish
- Brick, Vinyl siding
- Fireplace
- No
- Foundation
- Concrete
- Heating Fuel
- Natural gas
- Heating
- Heat Pump
- Interior Size
- 1100 - 1500 sqft
- Stories
- 2
- Water
- Municipal water
Land Details
- Size Frontage
- 20 ft
- Size Depth
- 92 ft
- Acreage
- No
- Sewer
- Sanitary sewer
Property Features
- Water Heater
- Heat Pump
- Water Heater - Tankless
Ownership Information
- Ownership Type
- Freehold
Agent / Brokerage Contact
Listing Representation
ROYAL LEPAGE TEAM REALTY
View REALTOR.ca sourceListing Agent
Anthony Cava
Broker
Listing Office
ROYAL LEPAGE TEAM REALTY
Book a Showing
Send a note from this page and we will reply about this property.