For Sale
825 Fern Rd E
Qualicum Beach, British Columbia V9K1M3
$1,450,000
4 Beds · 4 Baths · 4 Parking · Single Family
Updated 2026-09-19 21:01:45+00
Status
For Sale
Bedrooms
4
Bathrooms
4
Interior Size
3546 sqft
Parking
4
MLS®
1046526
Property Overview
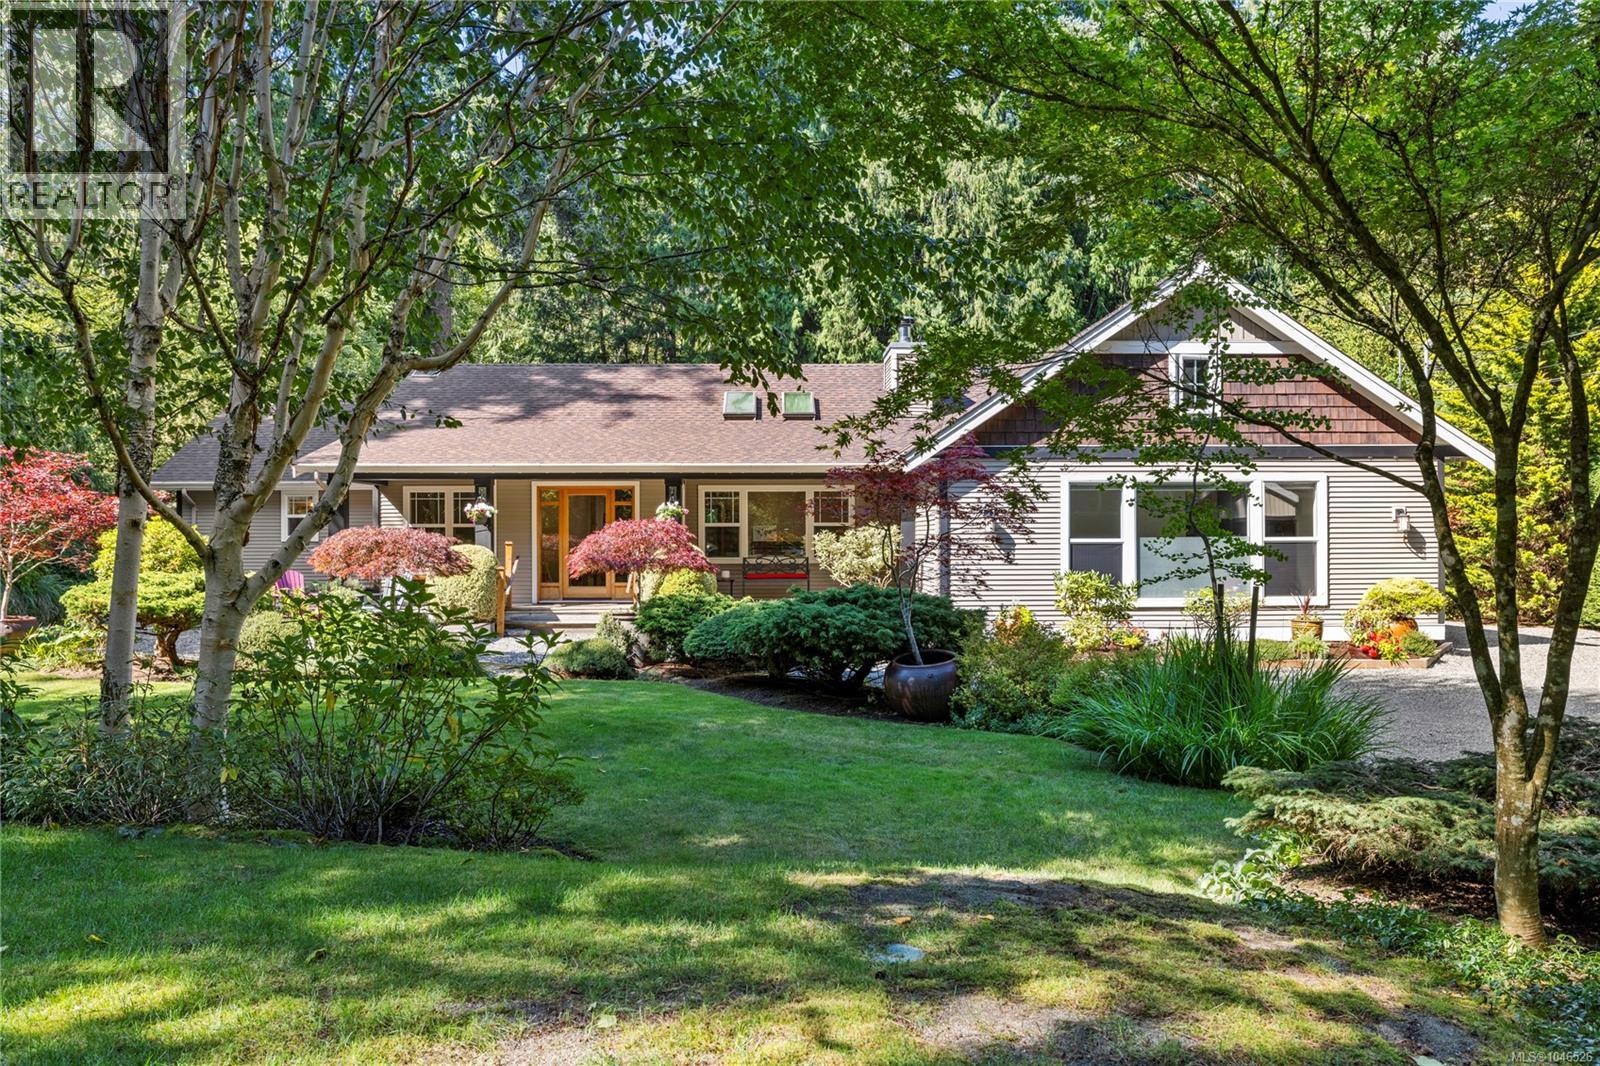
A rare combination of privacy, natural beauty and an exceptional location, this captivating gated property offers a peaceful West Coast retreat on 1.02 acres, all within walking distance of the Village. Surrounded by mature landscaping, lush gardens and a tranquil pond, the setting feels wonderfully secluded while remaining close to shops, restaurants and amenities. Over 3,300 sq. ft. West Coast contemporary rancher is filled with natural light from expansive picture windows, French doors and skylights, creating a seamless connection between the home and its beautiful surroundings. The spacious kitchen features granite countertops, two pantries and generous space for cooking, gathering and entertaining. A thoughtfully designed floor plan offers two private primary suites, positioned separately from two additional guest bedrooms at the opposite end of the home. A fabulous 552 sq. ft. family room overlooks the verdant gardens and pond, providing an inviting space to relax and entertain. One primary suite also features its own private exterior access and is complemented by an upstairs studioâideal for a home office, creative space or private retreat. Outside, patios, decks and meandering pathways wind through the established gardens, creating wonderful spaces for outdoor living and entertaining. Private, peaceful and full of West Coast charm, this is a truly special property in an exceptional location close to the heart of the Village. (id:67197)
Key Facts
- Price
- $1,450,000
- Property Type
- Single Family
- Transaction Type
- For sale
- Bedrooms
- 4
- Bathrooms
- 4
- Parking
- 4
- MLS® Number
- 1046526
- Interior Size
- 3546 sqft
- Year Built
- 2003
- Ownership Type
- Freehold
Location
825 Fern Rd E, Qualicum Beach, British Columbia V9K1M3
Open MapRooms
| Room | Level | Dimensions |
|---|---|---|
| Attic (finished) | Second level | 11'0 x 23'8 |
| Patio | Main level | 33'6 x 8'0 |
| Ensuite | Main level | 4-Piece |
| Primary Bedroom | Main level | 23'2 x 13'0 |
| Bathroom | Main level | 4-Piece |
| Bedroom | Main level | 17'10 x 14'11 |
| Bathroom | Main level | 2-Piece |
| Family room | Main level | 23'2 x 23'3 |
| Entrance | Main level | 10'10 x 4'7 |
| Living room | Main level | 21'9 x 14'2 |
| Bedroom | Main level | 10'9 x 13'9 |
| Storage | Main level | 5'2 x 3'10 |
| Bathroom | Main level | 4-Piece |
| Bedroom | Main level | 15'0 x 13'0 |
| Dining room | Main level | 11'0 x 15'10 |
| Kitchen | Main level | 10'10 x 12'6 |
Building Details
- Building Type
- House
- Architectural Style
- Westcoast
- Bathrooms
- 4
- Cooling
- Air Conditioned
- Fireplace
- Yes
- Fireplaces
- 2
- Heating Fuel
- Electric
- Heating
- Baseboard heaters, Heat Recovery Ventilation (HRV)
- Interior Size
- 3546 sqft
- Year Built
- 2003
Land Details
- Size Total
- 1.02 ac
- Acreage
- Yes
Property Features
- Acreage
- Central location
- Level lot
- Park setting
- Private setting
- Other
- Marine Oriented
- Shed
- Patio(s)
Ownership Information
- Ownership Type
- Freehold
- Zoning Type
- Residential
Agent / Brokerage Contact
Listing Representation
Royal LePage Island Living (QU)
View REALTOR.ca sourceListing Agent
Jennifer Galloway
Personal Real Estate Corporation
Rob Ohs
Personal Real Estate Corporation
Listing Office
Royal LePage Island Living (QU)
Book a Showing
Send a note from this page and we will reply about this property.