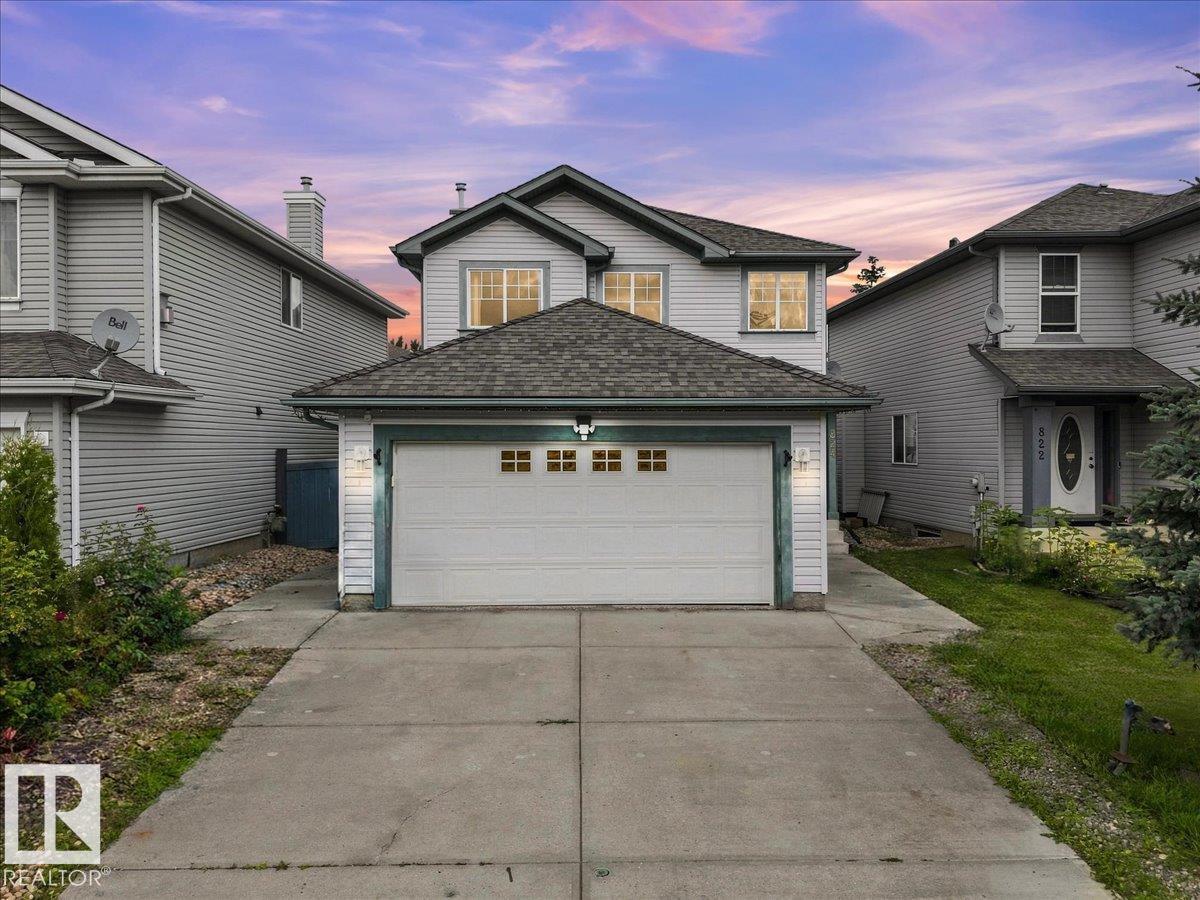
For Sale
824 BARNES LI SW
Edmonton, Alberta T6W1E8
$549,999
4 Beds · 4 Baths · 4 Parking · Single Family
Updated 2026-09-01 16:11:51+00
Status
For Sale
Bedrooms
4
Bathrooms
4
Interior Size
1531 sqft
Parking
4
MLS®
E4506422
Property Overview
Welcome home to Blackmud Creek â one of Edmonton's most coveted neighbourhoods! Perfect for growing families. This beautifully maintained 2-storey home with attached garage offers 4 bedrooms and 3.5 bathrooms, perfect for growing families. The partly finished basement adds valuable extra living space, while the Rockwool-insulated garage ceiling ensures energy efficiency year-round. Garage comes heated as well! Enjoy peace of mind with a brand new furnace and hot water tank â no major updates needed for years to come. Nestled steps from the creek and its scenic walking trails, this location is a nature lover's dream, offering the perfect backdrop for morning walks, evening strolls, or weekend adventures right outside your door. Families will love the unbeatable proximity to the excellent schools, making the daily commute a breeze. Quiet, established, and community-oriented, Blackmud Creek combines natural beauty with everyday convenience. Don't miss your chance to call this sought-after neighbourhood home. (id:67197)
Key Facts
- Price
- $549,999
- Property Type
- Single Family
- Transaction Type
- For sale
- Bedrooms
- 4
- Bathrooms
- 4
- Parking
- 4
- MLS® Number
- E4506422
- Interior Size
- 1531 sqft
- Year Built
- 2001
- Ownership Type
- Freehold
Location
824 BARNES LI SW, Edmonton, Alberta T6W1E8
Open MapRooms
| Room | Level | Dimensions |
|---|---|---|
| Family room | Basement | Measurements not available |
| Den | Basement | Measurements not available |
| Bedroom 4 | Basement | Measurements not available |
| Living room | Main level | Measurements not available x 4.2 m |
| Dining room | Main level | Measurements not available x 3 m |
| Kitchen | Main level | Measurements not available x 3.6 m |
| Primary Bedroom | Upper Level | Measurements not available x 3.6 m |
| Bedroom 2 | Upper Level | Measurements not available x 3.8 m |
| Bedroom 3 | Upper Level | Measurements not available x 2.8 m |
Building Details
- Building Type
- House
- Construction Style
- Detached
- Bathrooms
- 4
- Basement
- Full (Partially finished)
- Basement Development
- Partially finished
- Fireplace
- No
- Heating
- Forced air
- Interior Size
- 1531 sqft
- Stories
- 2
- Year Built
- 2001
Land Details
- Size Total
- 378.35 m2
- Acreage
- No
- Amenities Nearby
- Airport, Golf Course, Playground, Public Transit, Schools, Shopping
Property Features
- No Animal Home
- No Smoking Home
- Airport
- Golf Course
- Playground
- Public Transit
- Schools
- Shopping
- Deck
- Fire Pit
Ownership Information
- Ownership Type
- Freehold
Agent / Brokerage Contact
Listing Representation
The E Group Real Estate
View REALTOR.ca sourceListing Agent
David Wong
Associate
Listing Office
The E Group Real Estate
Book a Showing
Send a note from this page and we will reply about this property.