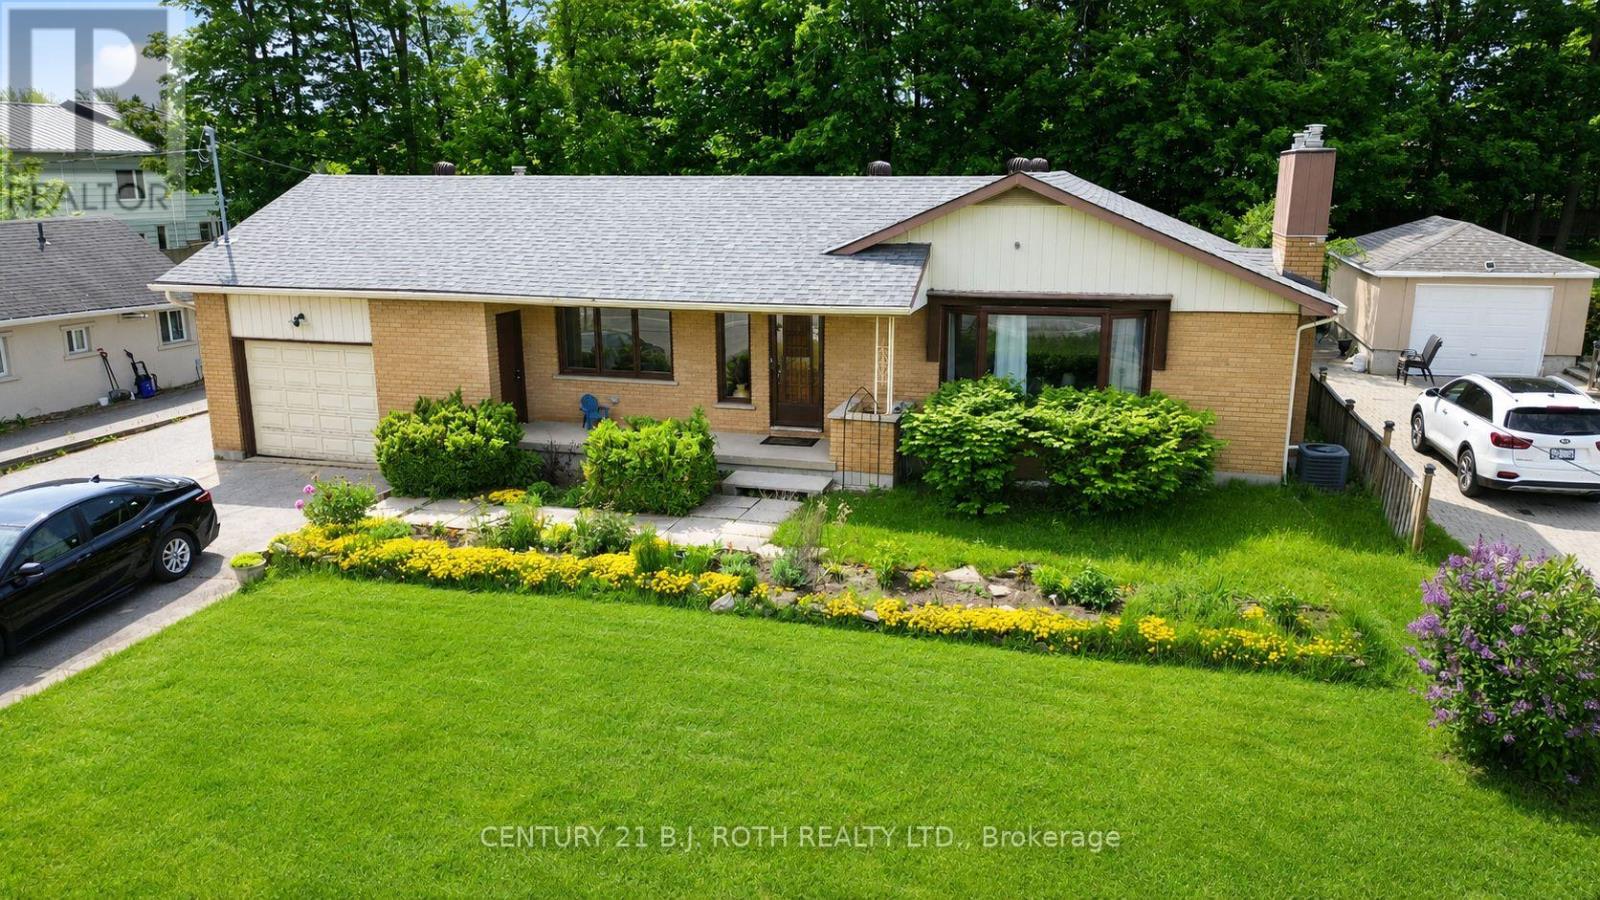
For Sale
823 ESSA ROAD
Barrie (Holly), Ontario L4N9G5
$679,900
4 Beds · 3 Baths · 7 Parking · Single Family
Updated 2026-09-20 04:31:45+00
Status
For Sale
Bedrooms
4
Bathrooms
3
Interior Size
1100 - 1500 sqft
Parking
7
MLS®
S13787786
Property Overview
Presenting 823 Essa Road, set on an expansive 75' x 200' mature lot in one of Barrie's most rapidly evolving corridors. Surrounded by ongoing and recent development, this property offers a rare opportunity for both immediate income potential and long-term redevelopment upside. Ideal for today's savvy buyer, the home features a fully self-contained in-law suite with separate access, perfect for multigenerational living or conversion into a legal duplex. Beyond its current use, the true value lies in the future potential, with the possibility of additional dwelling units or redevelopment as this stretch of Essa Road continues to transform. Notably, this represents one of the last remaining pockets of large, mature lots in the area, with many neighbouring properties already transitioned into townhome and low- to mid-rise developments. The main level offers 3 spacious bedrooms and 2 bathrooms, highlighted by a beautifully updated open-concept kitchen featuring stainless steel appliances, white shaker cabinetry, and a modern tiled backsplash. The bright and inviting living room is anchored by a charming bay window and a cozy gas fireplace with custom built-ins. The lower level, with private access through the garage, includes a newly completed (2026) 1-bedroom suite with a full kitchen and bathroom, ideal for rental income or extended family. Additional updates include: roof (2019), furnace (2019), and air conditioning (2019). 823 Essa Road delivers the perfect blend of immediate functionality and future opportunity in a high-growth location. (id:67197)
Key Facts
- Price
- $679,900
- Property Type
- Single Family
- Transaction Type
- For sale
- Bedrooms
- 4
- Bathrooms
- 3
- Parking
- 7
- MLS® Number
- S13787786
- Interior Size
- 1100 - 1500 sqft
- Ownership Type
- Freehold
Location
823 ESSA ROAD, Barrie (Holly), Ontario L4N9G5
Open MapRooms
| Room | Level | Dimensions |
|---|---|---|
| Bedroom | Basement | 3.47 m x 5.88 m |
| Bathroom | Basement | 2.82 m x 1.7 m |
| Kitchen | Basement | 3.56 m x 4.9 m |
| Recreational, Games room | Basement | 3.96 m x 7.98 m |
| Living room | Main level | 6.43 m x 3.93 m |
| Bedroom | Main level | 3.08 m x 3.04 m |
| Kitchen | Main level | 3.41 m x 3.69 m |
| Dining room | Main level | 3.41 m x 1.95 m |
| Bathroom | Main level | 1.37 m x 0.94 m |
| Bedroom | Main level | 3.08 m x 4.17 m |
| Primary Bedroom | Main level | 4.11 m x 3.2 m |
| Bathroom | Main level | 2.77 m x 2.28 m |
Building Details
- Building Type
- House
- Architectural Style
- Bungalow
- Construction Style
- Detached
- Bedrooms Above Grade
- 3
- Bedrooms Below Grade
- 1
- Bathrooms
- 3
- Basement
- Full, N/A (Finished), N/A
- Basement Development
- Finished
- Cooling
- Central air conditioning
- Exterior Finish
- Brick
- Fireplace
- Yes
- Fireplaces
- 1
- Heating Fuel
- Natural gas
- Heating
- Forced air
- Interior Size
- 1100 - 1500 sqft
- Stories
- 1
- Water
- Municipal water
Land Details
- Size Frontage
- 75 ft
- Size Depth
- 200 ft
- Acreage
- No
- Sewer
- Sanitary sewer
- Amenities Nearby
- Public Transit, Place of Worship, Park
Property Features
- In-Law Suite
- Public Transit
- Place of Worship
- Park
- Water Heater
- Shed
Ownership Information
- Ownership Type
- Freehold
Agent / Brokerage Contact
Listing Representation
CENTURY 21 B.J. ROTH REALTY LTD.
View REALTOR.ca sourceListing Agent
ALEX ELIEFF
Salesperson
DAN WOJCIK
Salesperson
Listing Office
CENTURY 21 B.J. ROTH REALTY LTD.
Book a Showing
Send a note from this page and we will reply about this property.