For Sale
8224 186 ST NW
Edmonton, Alberta T5T1H4
$640,000
4 Beds · 3 Baths · Single Family
Updated 2026-09-03 18:32:02+00
Status
For Sale
Bedrooms
4
Bathrooms
3
Interior Size
2320 sqft
MLS®
E4506717
Property Overview
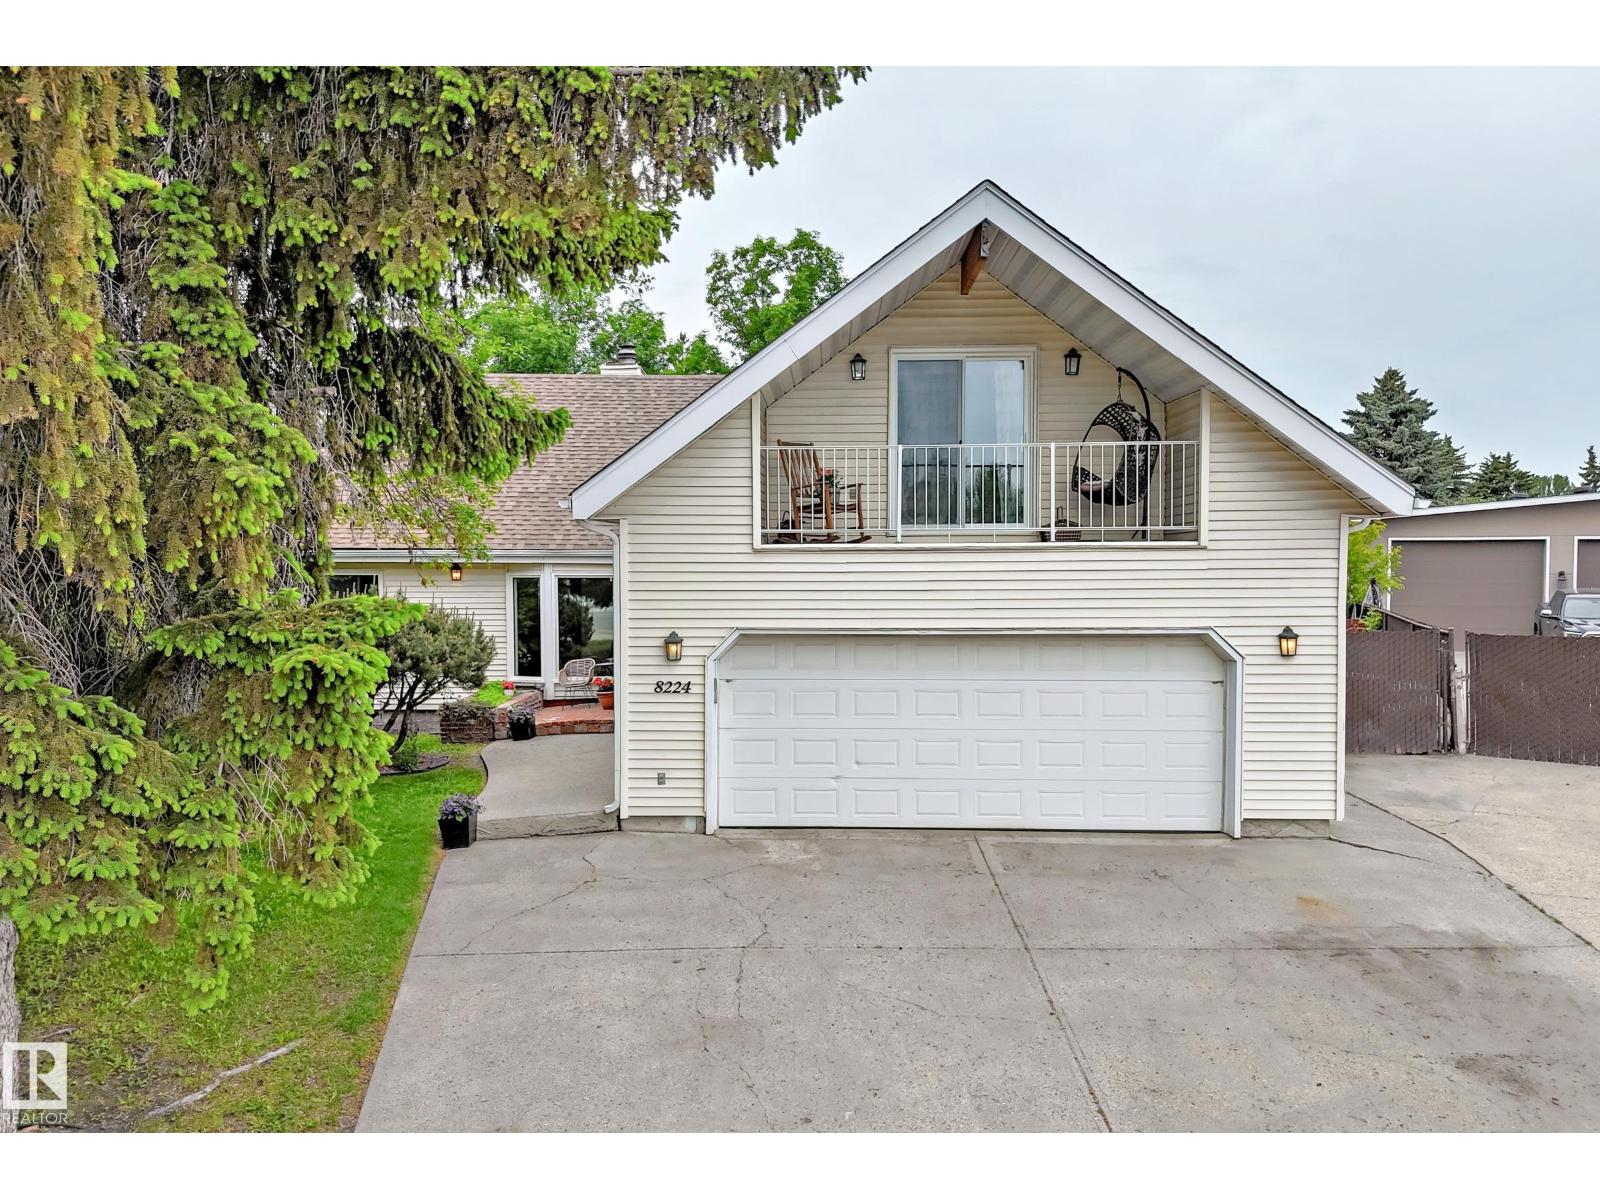
Over 3,200 SQ FT of Finished Living Space on a ~1/3-Acre Pie Lot! Welcome to this exceptional family home nestled on a rare, pie-shaped lot in a quiet cul-de-sac surrounded by mature trees. The home features vaulted ceilings, fresh paint, and an updated kitchen with a large dining area overlooking the backyard. The main-floor primary suite offers an ensuite, patio doors, and a private deck, while the upper bedroom above the garage includes its own private balconyâideal for guests, a home office, or additional living space. Recent updates include appliances replaced within the last year, new windows, and patio doors in 2024. Enjoy a large, private backyard with a storage shed and potential for a future garden suite, subject to City of Edmonton approval. The property also offers a large double attached garage and RV parking. Conveniently located close to parks, schools, West Edmonton Mall, Anthony Henday Drive, and Whitemud Drive. (id:67197)
Key Facts
- Price
- $640,000
- Property Type
- Single Family
- Transaction Type
- For sale
- Bedrooms
- 4
- Bathrooms
- 3
- MLS® Number
- E4506717
- Interior Size
- 2320 sqft
- Year Built
- 1976
- Ownership Type
- Freehold
Location
8224 186 ST NW, Edmonton, Alberta T5T1H4
Open MapRooms
| Room | Level | Dimensions |
|---|---|---|
| Living room | Main level | 5.62 m x 4.41 m |
| Dining room | Main level | 4.38 m x 4.26 m |
| Kitchen | Main level | Measurements not available |
| Den | Main level | 3.62 m x 3.98 m |
| Primary Bedroom | Main level | 4.28 m x 4.39 m |
| Bedroom 2 | Upper Level | 4.43 m x 2.97 m |
| Bedroom 3 | Upper Level | 3.51 m x 2.91 m |
| Bedroom 4 | Upper Level | 4.55 m x 3.97 m |
Building Details
- Building Type
- House
- Construction Style
- Detached
- Bathrooms
- 3
- Basement
- Full (Finished)
- Basement Development
- Finished
- Fireplace
- Yes
- Heating
- Forced air
- Interior Size
- 2320 sqft
- Stories
- 2
- Year Built
- 1976
Land Details
- Size Total
- 1317.49 m2
- Acreage
- No
- Amenities Nearby
- Playground, Public Transit, Schools, Shopping
Property Features
- Cul-de-sac
- No back lane
- Playground
- Public Transit
- Schools
- Shopping
- Deck
Ownership Information
- Ownership Type
- Freehold
Agent / Brokerage Contact
Listing Representation
Sterling Real Estate
View REALTOR.ca sourceListing Agent
Amina Khalif
Associate
Listing Office
Sterling Real Estate
Book a Showing
Send a note from this page and we will reply about this property.