For Sale
8220 SUMMERSIDE GRANDE BV SW
Edmonton, Alberta T6X0J2
$678,000
4 Beds · 4 Baths · 3 Parking · Single Family
Updated 2026-09-24 19:32:37+00
Status
For Sale
Bedrooms
4
Bathrooms
4
Interior Size
2186 sqft
Parking
3
MLS®
E4507107
Property Overview
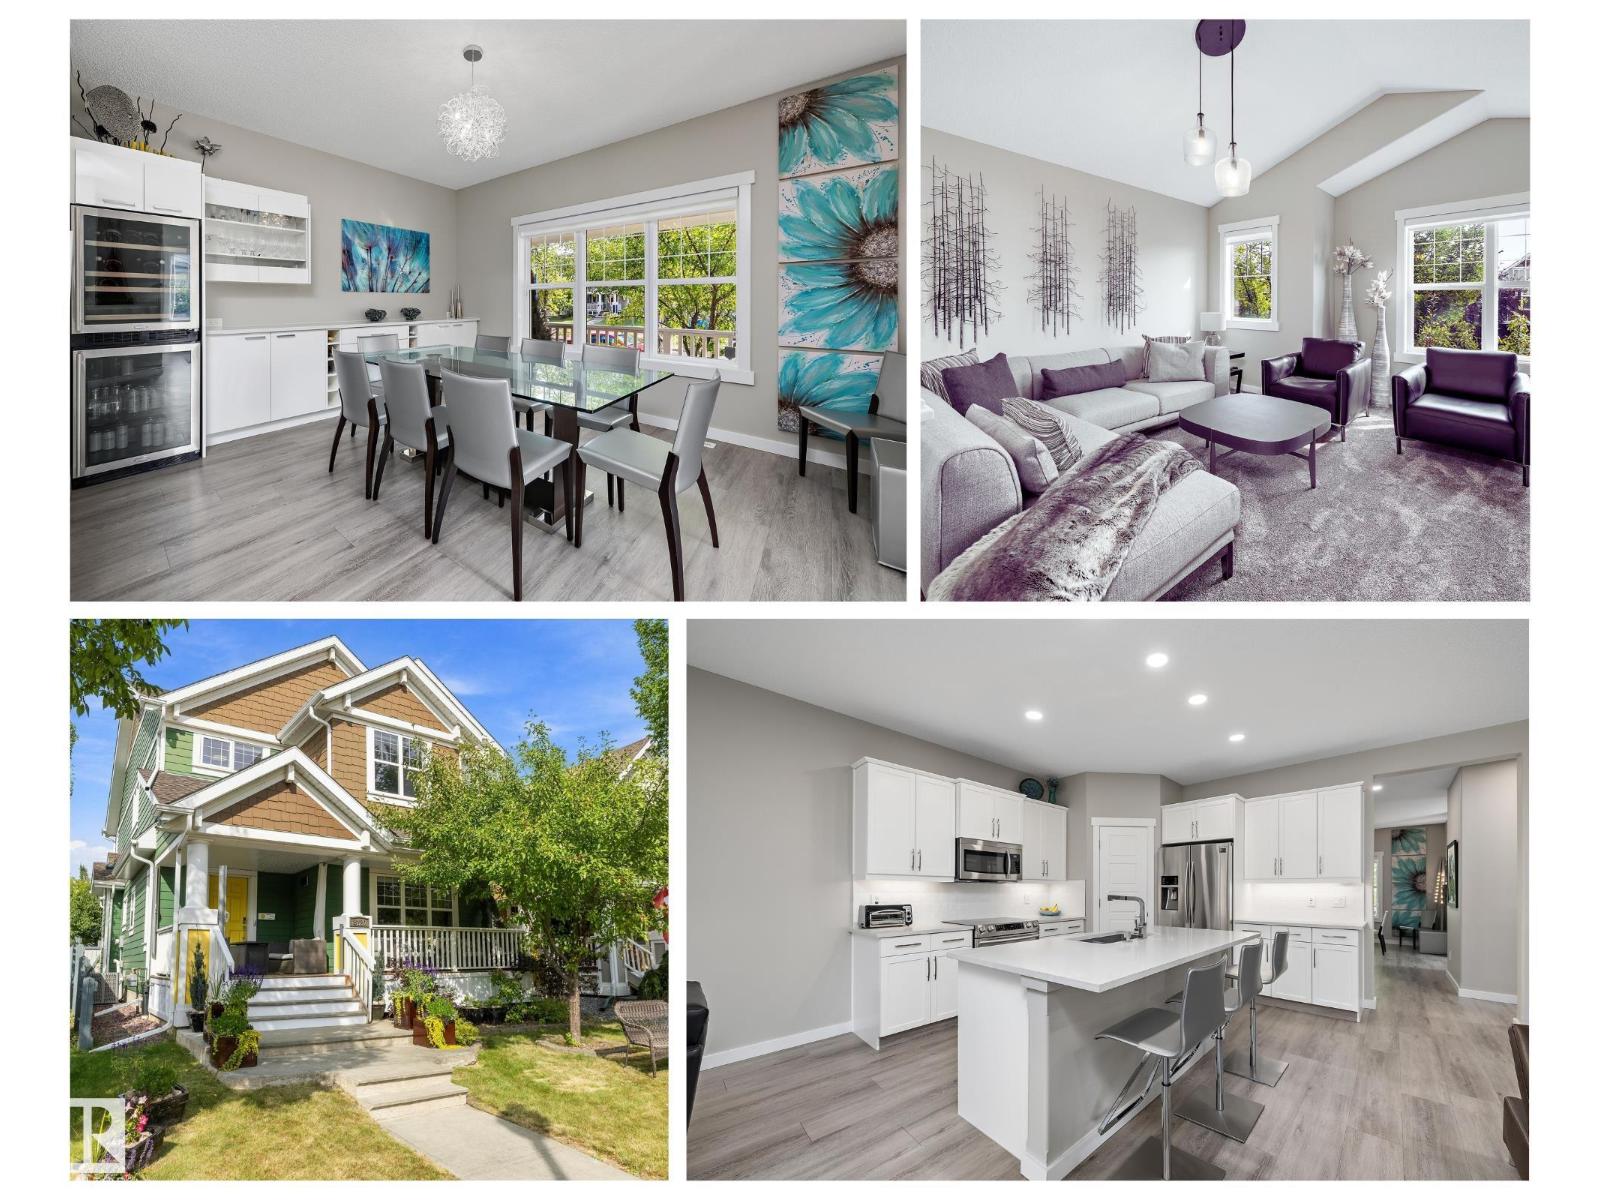
Classic front porch seaside charm in Lake Summerside with Hardie Board siding & cozy front porch with gas firepit & screen enclosure. Adjacent to the walkway equals one less neighbour & so many extra windows. The modern interior palate will speak to you. Fully finished basement with 4th bedroom & gym, family room & seasonal décor Storage room, also roughed in plumbing for wet bar or an in home hair salon, basement would be ideally set up for personal trainer business. Backyard has a sunny deck & plenty of yard space + double insulated garage. Upstairs Bonus Room has a vaulted ceiling, 3 bedrooms with generous closets. Primary bedroom has walk in closet organizers, soaker tub & double vanity. Significantly renovated in 2020 over $100K spent incl vinyl plank & plush broadloom, repainted, light fixtures, plumbing fixtures, Central air conditioning, alarm, water softener, sump pump, window coverings, quartz countertops, backsplash, appliances, garborator, dining room cabinets, gemstone architectural lighting. (id:67197)
Key Facts
- Price
- $678,000
- Property Type
- Single Family
- Transaction Type
- For sale
- Bedrooms
- 4
- Bathrooms
- 4
- Parking
- 3
- MLS® Number
- E4507107
- Interior Size
- 2186 sqft
- Year Built
- 2009
- Ownership Type
- Freehold
Location
8220 SUMMERSIDE GRANDE BV SW, Edmonton, Alberta T6X0J2
Open MapRooms
| Room | Level | Dimensions |
|---|---|---|
| Bedroom 4 | Basement | 3.72 m x 3.52 m |
| Recreation room | Basement | 7.7 m x 3.06 m |
| Storage | Basement | 3.57 m x 3.07 m |
| Living room | Main level | 6.1 m x 4.59 m |
| Dining room | Main level | 4.99 m x 3.66 m |
| Kitchen | Main level | 3.71 m x 3.07 m |
| Breakfast | Main level | 4.23 m x 3.07 m |
| Laundry room | Main level | 2.19 m x 1.62 m |
| Primary Bedroom | Upper Level | 4.82 m x 4.23 m |
| Bedroom 2 | Upper Level | 3.3 m x 3.04 m |
| Bedroom 3 | Upper Level | 3.63 m x 3.35 m |
| Bonus Room | Upper Level | 4.47 m x 4.42 m |
Building Details
- Building Type
- House
- Construction Style
- Detached
- Bathrooms
- 4
- Basement
- Full (Finished)
- Basement Development
- Finished
- Cooling
- Central air conditioning
- Fireplace
- Yes
- Heating
- Forced air
- Interior Size
- 2186 sqft
- Stories
- 2
- Year Built
- 2009
Land Details
- Size Total
- 379.74 m2
- Acreage
- No
- Amenities Nearby
- Golf Course, Playground, Public Transit, Schools, Shopping
Property Features
- See remarks
- Lane
- No Animal Home
- No Smoking Home
- Recreational
- Golf Course
- Playground
- Public Transit
- Schools
- Shopping
- Deck
- Porch
Ownership Information
- Ownership Type
- Freehold
Agent / Brokerage Contact
Listing Representation
REMAX River City
View REALTOR.ca sourceListing Agent
Rhonda C. Navratil
Associate
Listing Office
REMAX River City
Book a Showing
Send a note from this page and we will reply about this property.