For Sale
821 Seedtree Rd
Sooke, British Columbia V9Z1C2
$1,380,000
4 Beds · 4 Baths · 2 Parking · Single Family
Updated 2026-08-21 20:45:28+00
Status
For Sale
Bedrooms
4
Bathrooms
4
Interior Size
2731 sqft
Parking
2
MLS®
1047309
Property Overview
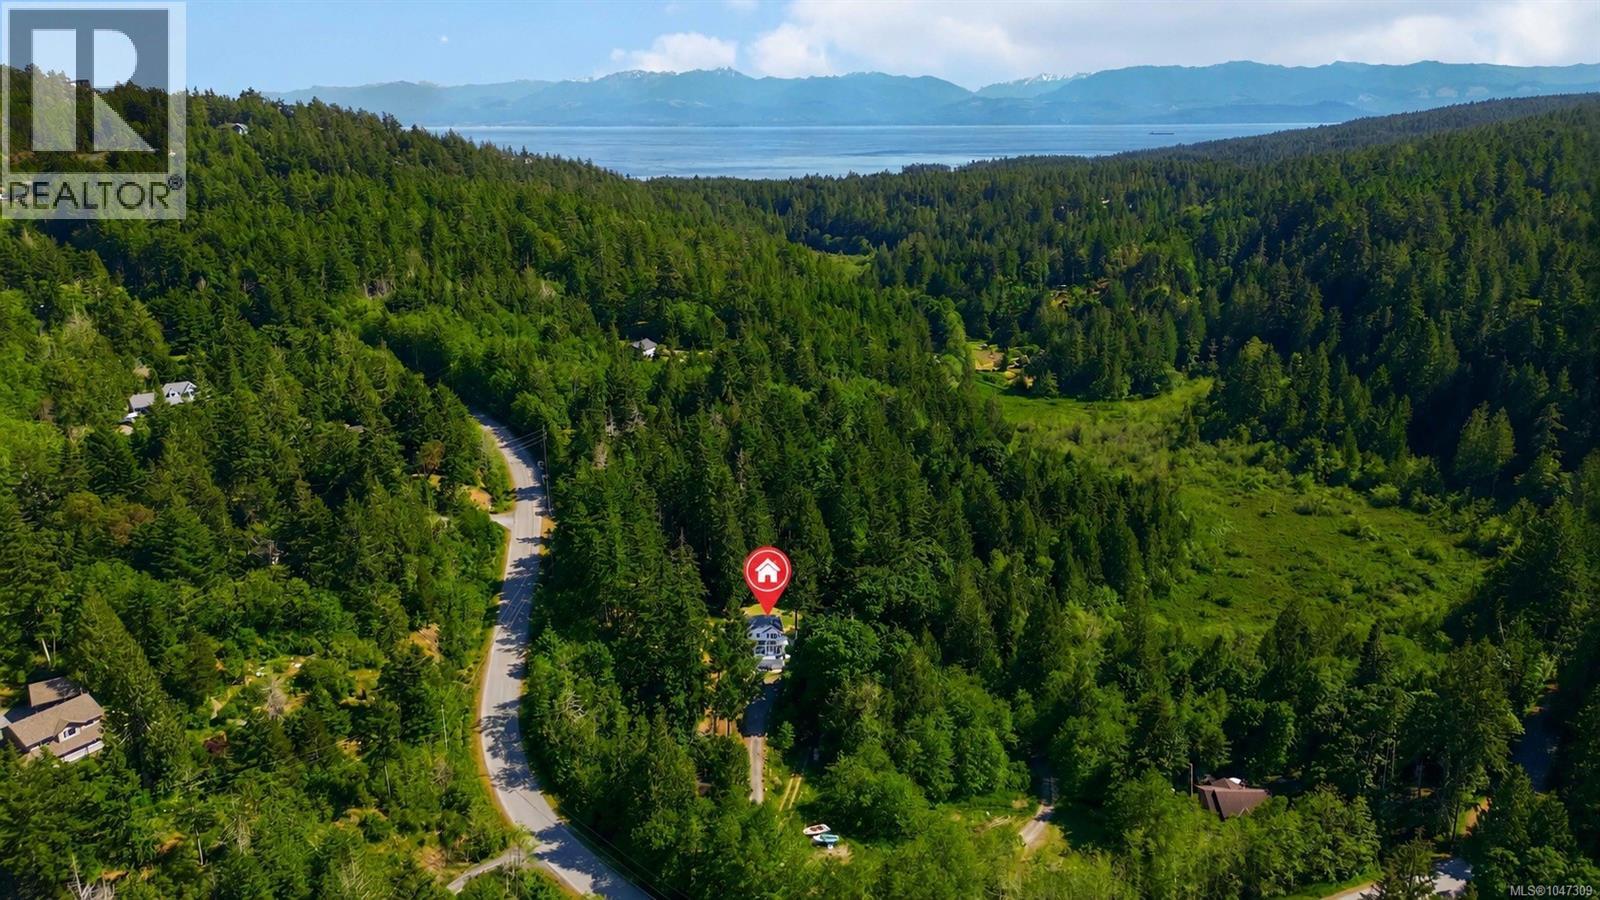
Dreaming of owning acreage with multiple income streams? This East Sooke property offers privacy, flexibility, and income potential. Situated on a private acreage and zoned for up to 3 dwellings, the property features a main house with a suite, a 2-bedroom cottage, and a large mobile home currently rented. This property generates approximately $6,000 per month in rental revenue, with additional income potential from the cottage, suite, RV rental, and space suitable for commercial vehicles, equipment storage, or workshop use. Surrounded by the natural beauty of East Sooke, this property combines rural living with strong revenue potential. Ideal for investors, multi-generational families, contractors, hobby farmers, or those seeking space and flexibility. A rare chance to secure a versatile acreage in one of Vancouver Island's most desirable rural communities. (id:67197)
Key Facts
- Price
- $1,380,000
- Property Type
- Single Family
- Transaction Type
- For sale
- Bedrooms
- 4
- Bathrooms
- 4
- Parking
- 2
- MLS® Number
- 1047309
- Interior Size
- 2731 sqft
- Year Built
- 2001
- Ownership Type
- Strata
Location
821 Seedtree Rd, Sooke, British Columbia V9Z1C2
Open MapRooms
| Room | Level | Dimensions |
|---|---|---|
| Family room | Second level | 22' x 11' |
| Eating area | Second level | 8' x 8' |
| Laundry room | Second level | 11' x 5' |
| Den | Second level | 10' x 8' |
| Bathroom | Second level | 2-Piece |
| Balcony | Second level | 21' x 6' |
| Kitchen | Second level | 14' x 14' |
| Balcony | Second level | 11' x 8' |
| Dining room | Second level | 11' x 9' |
| Living room | Second level | 15' x 11' |
| Entrance | Second level | 9' x 5' |
| Other | Third level | 6' x 5' |
| Ensuite | Third level | 4-Piece |
| Bedroom | Third level | 11' x 9' |
| Bedroom | Third level | 12' x 9' |
| Bathroom | Third level | 3-Piece |
| Primary Bedroom | Third level | 11' x 14' |
| Den | Main level | 10' x 8' |
| Bedroom | Main level | 12' x 7' |
| Bathroom | Main level | 3-Piece |
| Storage | Main level | 24' x 11' |
| Living room | Main level | 14' x 12' |
Building Details
- Building Type
- House
- Bathrooms
- 4
- Cooling
- None
- Fireplace
- Yes
- Fireplaces
- 2
- Heating Fuel
- Electric
- Heating
- Baseboard heaters
- Interior Size
- 2731 sqft
- Year Built
- 2001
Land Details
- Size Total
- 4.94 ac
- Acreage
- Yes
Property Features
- Irregular lot size
- Pets Allowed
- Family Oriented
Ownership Information
- Ownership Type
- Strata
- Zoning Type
- Residential
Maintenance Information
- Maintenance Fee
- 0.00
- Payment Unit
- Monthly
Agent / Brokerage Contact
Listing Representation
RE/MAX Camosun
View REALTOR.ca sourceListing Agent
Anna Piloyan
Listing Office
RE/MAX Camosun
Book a Showing
Send a note from this page and we will reply about this property.