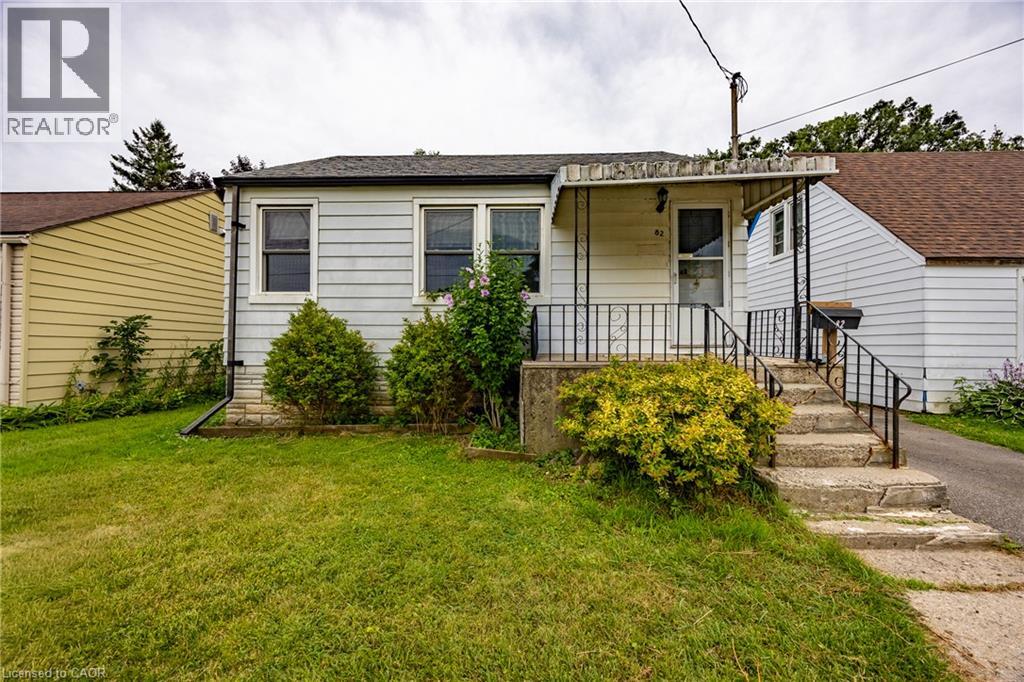
For Sale
82 SALISBURY Avenue
Brantford, Ontario N3S1N2
$349,900
4 Beds · 1 Bath · 3 Parking · Single Family
Updated 2026-09-19 23:49:23+00
Status
For Sale
Bedrooms
4
Bathrooms
1
Interior Size
1418 sqft
Parking
3
MLS®
40859097
Property Overview
Welcome to this affordable 4-bedroom, 1-bathroom home, offering plenty of space and an excellent opportunity for first-time home buyers or investors. With some updating and personal touches, this home has the potential to truly shine and become a wonderful place to call home. Ideally located close to schools, shopping, dining, parks, and all of Brantfordâs amenities, convenience is right at your doorstep. The fully fenced backyard offers a great outdoor space for children, pets, gardening, or relaxing with family and friends. If youâre looking for an affordable home with room to make it your own, this is your opportunity! (id:67197)
Key Facts
- Price
- $349,900
- Property Type
- Single Family
- Transaction Type
- For sale
- Bedrooms
- 4
- Bathrooms
- 1
- Parking
- 3
- MLS® Number
- 40859097
- Interior Size
- 1418 sqft
- Year Built
- 1946
- Ownership Type
- Freehold
Location
82 SALISBURY Avenue, Brantford, Ontario N3S1N2
Open MapRooms
| Room | Level | Dimensions |
|---|---|---|
| Family room | Basement | 14'0'' x 10'7'' |
| Bedroom | Basement | 10'7'' x 8'9'' |
| Laundry room | Basement | 11'2'' x 10'0'' |
| Utility room | Basement | 11'0'' x 8'9'' |
| Bedroom | Basement | 11'4'' x 10'0'' |
| 3pc Bathroom | Main level | Measurements not available |
| Sunroom | Main level | 12'8'' x 9'2'' |
| Kitchen | Main level | 11'4'' x 10'9'' |
| Dining room | Main level | 11'5'' x 7'11'' |
| Bedroom | Main level | 11'4'' x 9'10'' |
| Bedroom | Main level | 11'5'' x 7'10'' |
| Living room | Main level | 15'8'' x 11'5'' |
Building Details
- Building Type
- House
- Architectural Style
- Bungalow
- Construction Style
- Detached
- Bedrooms Above Grade
- 2
- Bedrooms Below Grade
- 2
- Bathrooms
- 1
- Basement
- Full (Partially finished)
- Basement Development
- Partially finished
- Cooling
- Central air conditioning
- Exterior Finish
- Vinyl siding
- Fireplace
- No
- Foundation
- Poured Concrete
- Heating Fuel
- Natural gas
- Heating
- Forced air
- Interior Size
- 1418 sqft
- Stories
- 1
- Water
- Municipal water
- Year Built
- 1946
Land Details
- Size Total
- 0.11 ac|under 1/2 acre
- Size Frontage
- 38 ft
- Size Depth
- 128 ft
- Acreage
- No
- Sewer
- Municipal sewage system
- Amenities Nearby
- Playground, Public Transit, Schools, Shopping
Property Features
- Playground
- Public Transit
- Schools
- Shopping
Ownership Information
- Ownership Type
- Freehold
Agent / Brokerage Contact
Listing Representation
RE/MAX Erie Shores Realty Inc. Brokerage
View REALTOR.ca sourceListing Agent
Mason Adcock
Salesperson
Listing Office
RE/MAX Erie Shores Realty Inc. Brokerage
Book a Showing
Send a note from this page and we will reply about this property.