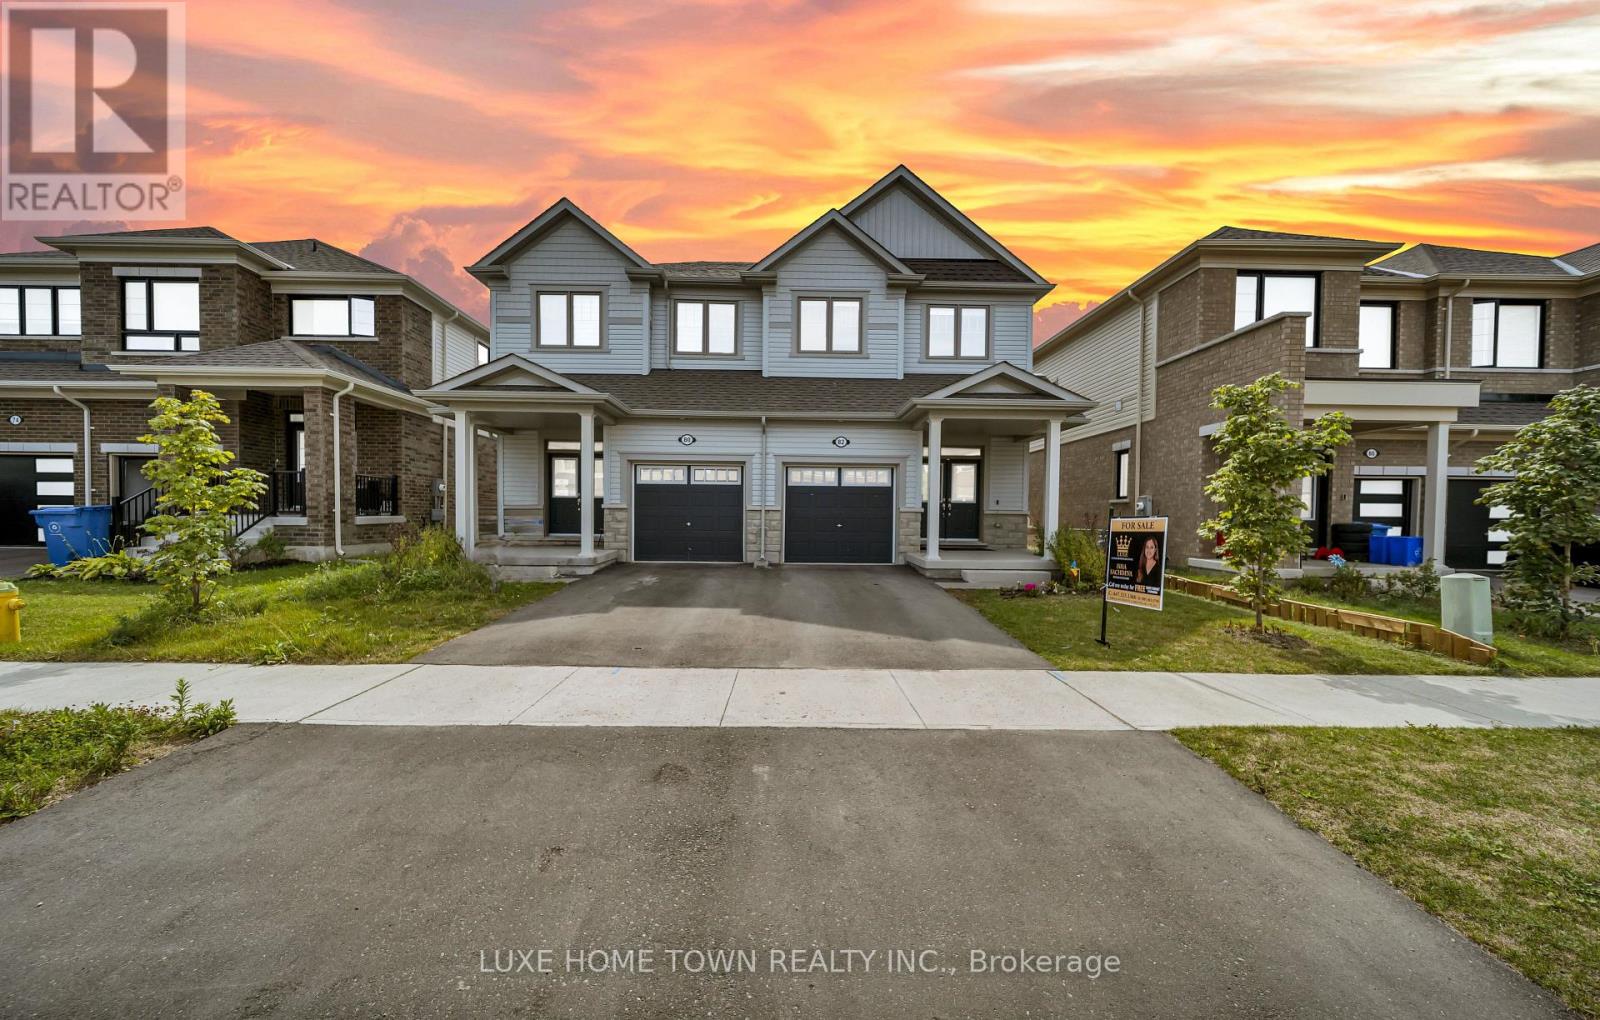
For Sale
82 PREST WAY
Centre Wellington (Fergus), Ontario N1M0J8
$699,000
3 Beds · 3 Baths · 2 Parking · Single Family
Updated 2026-09-22 14:37:53+00
Status
For Sale
Bedrooms
3
Bathrooms
3
Interior Size
1500 - 2000 sqft
Parking
2
MLS®
X13716908
Property Overview
Welcome to 82 Prest Way, Fergus! This beautiful semi-detached home offers modern comfort, stylish upgrades, and an inviting open-concept layout. Featuring 9-ft ceilings, upgraded laminate flooring, elegant wainscoting, and a bright, spacious living area with a gas fireplace. The well-appointed kitchen boasts full-height cabinetry, stainless steel appliances, a large island, and ample workspace, overlooking the dining area with walkout to the fully fenced backyard. Upstairs features generously sized bedrooms, convenient laundry, an updated main bath, and a spacious primary retreat with walk-in closet and ensuite featuring a soaker tub and glass shower. An extra-deep attached single garage provides excellent parking and storage. The unfinished basement offers great potential with a 3-piece bathroom rough-in. Ideally located near parks, schools, the Elora Cataract Trail, and Downtown Fergus. A fantastic opportunity for families, first-time buyers, or investors! (id:67197)
Key Facts
- Price
- $699,000
- Property Type
- Single Family
- Transaction Type
- For sale
- Bedrooms
- 3
- Bathrooms
- 3
- Parking
- 2
- MLS® Number
- X13716908
- Interior Size
- 1500 - 2000 sqft
- Ownership Type
- Freehold
Location
82 PREST WAY, Centre Wellington (Fergus), Ontario N1M0J8
Open MapRooms
| Room | Level | Dimensions |
|---|---|---|
| Primary Bedroom | Second level | 3.89 m x 4.14 m |
| Bedroom 2 | Second level | 4.69 m x 2.75 m |
| Bedroom 3 | Second level | 3.19 m x 3.19 m |
| Laundry room | Second level | 2.36 m x 2.75 m |
| Kitchen | Main level | 3.77 m x 2.81 m |
| Living room | Main level | 5.02 m x 3.19 m |
| Eating area | Main level | 3.19 m x 2.81 m |
| Foyer | Main level | 2.25 m x 2.25 m |
Building Details
- Building Type
- House
- Construction Style
- Semi-detached
- Bedrooms Above Grade
- 3
- Bathrooms
- 3
- Basement
- N/A (Unfinished)
- Basement Development
- Unfinished
- Cooling
- Central air conditioning
- Exterior Finish
- Vinyl siding
- Fireplace
- Yes
- Foundation
- Poured Concrete
- Heating Fuel
- Natural gas
- Heating
- Forced air
- Interior Size
- 1500 - 2000 sqft
- Stories
- 2
- Water
- Municipal water
Land Details
- Size Frontage
- 25 ft ,1 in
- Size Depth
- 108 ft ,3 in
- Acreage
- No
- Sewer
- Sanitary sewer
Property Features
- Water Heater
Ownership Information
- Ownership Type
- Freehold
Agent / Brokerage Contact
Listing Representation
LUXE HOME TOWN REALTY INC.
View REALTOR.ca sourceListing Agent
SHIVAM TANEJA
Salesperson
ISHA SACHDEVA
Broker of Record
Listing Office
LUXE HOME TOWN REALTY INC.
Book a Showing
Send a note from this page and we will reply about this property.