For Sale
82 HORTON CRESCENT
Brampton (Central Park), Ontario L6S5H6
$839,900
4 Beds · 2 Baths · 3 Parking · Single Family
Updated 2026-09-21 04:40:34+00
Status
For Sale
Bedrooms
4
Bathrooms
2
Interior Size
1500 - 2000 sqft
Parking
3
MLS®
W13781764
Property Overview
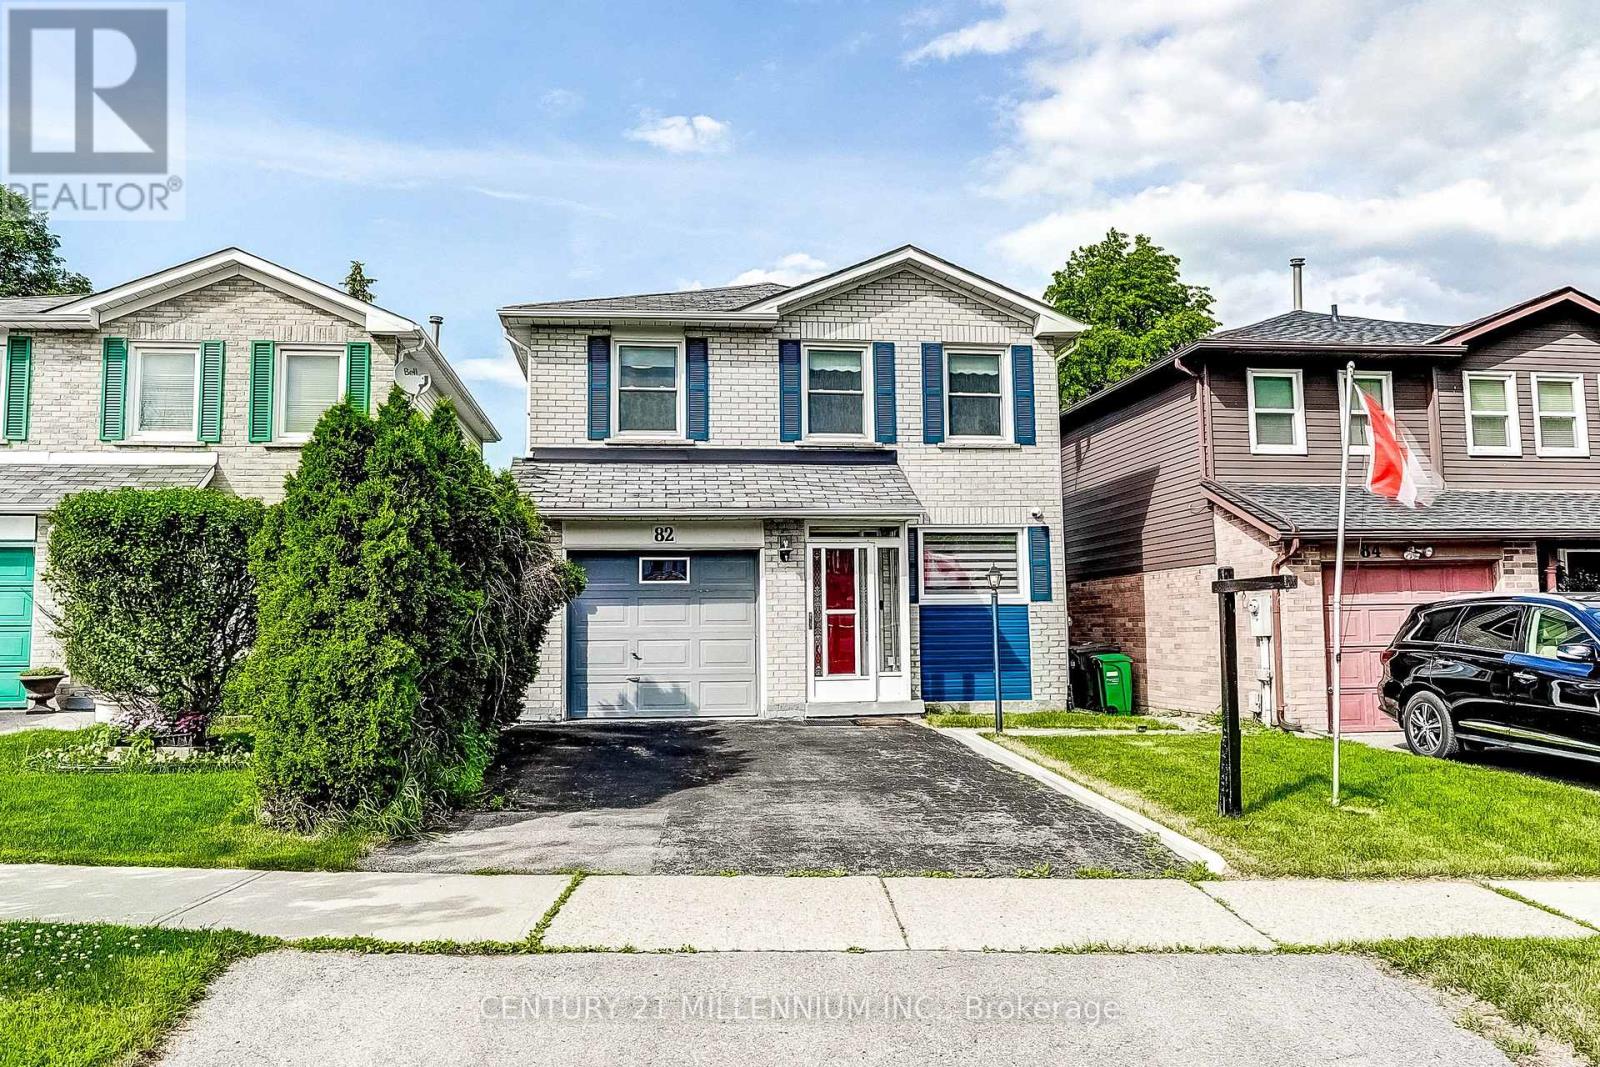
Nicely updated 1642 square foot detached home with a renovated, smartly designed kitchen (2021) with soft-close cabinetry and granite counters, newly renovated bathrooms (2025), a functional five-level split floor plan, spacious bedrooms - all with large closets, a separate living room and family room with walk-out to backyard patio, entry to garage from main level, enclosed front porch entry, etc. Located in a quiet neighbourhood within walking distance of Chinguacousy Park, Bramalea City Centre & Bramalea Transit Terminal, the new Toronto Metropolitan University School of Medicine, grocery stores, shopping, schools and just a short drive to Highway 410 for easy access around the GTA. (id:67197)
Key Facts
- Price
- $839,900
- Property Type
- Single Family
- Transaction Type
- For sale
- Bedrooms
- 4
- Bathrooms
- 2
- Parking
- 3
- MLS® Number
- W13781764
- Interior Size
- 1500 - 2000 sqft
- Ownership Type
- Freehold
Location
82 HORTON CRESCENT, Brampton (Central Park), Ontario L6S5H6
Open MapRooms
| Room | Level | Dimensions |
|---|---|---|
| Recreational, Games room | Basement | 3.34 m x 3.02 m |
| Family room | Lower level | 4.88 m x 3.33 m |
| Kitchen | Main level | 5.14 m x 2.55 m |
| Dining room | Main level | 3.35 m x 2.75 m |
| Primary Bedroom | Upper Level | 4.78 m x 4.08 m |
| Bedroom 2 | Upper Level | 4.78 m x 2.84 m |
| Bedroom 3 | Upper Level | 3.01 m x 2.87 m |
| Living room | In between | 4.88 m x 3.63 m |
Building Details
- Building Type
- House
- Construction Style
- Detached
- Bedrooms Above Grade
- 3
- Bedrooms Below Grade
- 1
- Bathrooms
- 2
- Basement
- N/A (Finished)
- Basement Development
- Finished
- Cooling
- Central air conditioning
- Exterior Finish
- Brick, Vinyl siding
- Fireplace
- No
- Foundation
- Concrete
- Heating Fuel
- Natural gas
- Heating
- Forced air
- Interior Size
- 1500 - 2000 sqft
- Water
- Municipal water
Land Details
- Size Frontage
- 30 ft ,9 in
- Size Depth
- 107 ft ,6 in
- Acreage
- No
- Sewer
- Sanitary sewer
- Amenities Nearby
- Park, Place of Worship, Public Transit, Schools
Property Features
- Park
- Place of Worship
- Public Transit
- Schools
- Water Heater
- Patio(s)
- Porch
Ownership Information
- Ownership Type
- Freehold
Agent / Brokerage Contact
Listing Representation
CENTURY 21 MILLENNIUM INC.
View REALTOR.ca sourceListing Agent
JIM DATLEN
Broker
Listing Office
CENTURY 21 MILLENNIUM INC.
Book a Showing
Send a note from this page and we will reply about this property.