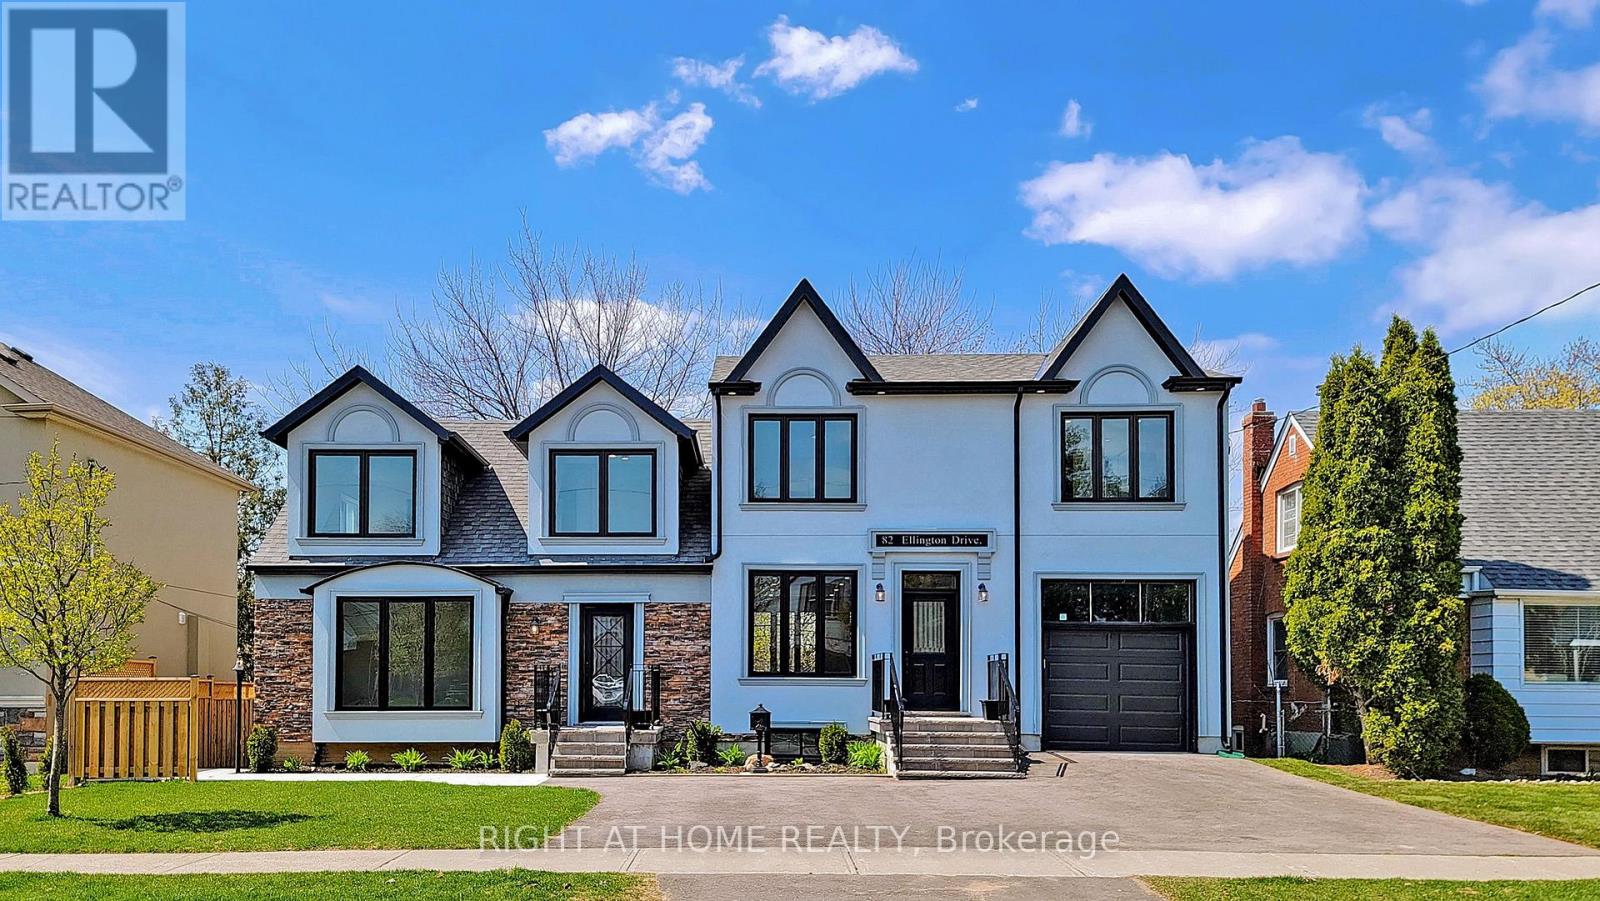
For Rent
82 ELLINGTON DRIVE
Toronto (Wexford-Maryvale), Ontario M1R3Y1
Contact for pricing
4 Beds · 3 Baths · 1 Parking · Single Family
Updated 2026-09-08 20:28:37+00
Status
For Rent
Bedrooms
4
Bathrooms
3
Interior Size
1100 - 1500 sqft
Parking
1
MLS®
E13748640
Property Overview
Spacious and well-located 4-bedroom, 3-bathroom home in Scarborough, conveniently situated near Warden Ave. & Lawrence Ave. East.! For Lease, only the south side of the property at 82 Ellington Dr., which property consists of 4 units (2 units occupy main and second floor and 2 units on the basement). Home Features: 4 spacious bedrooms and 3 full bathrooms. Master Bedroom with 4-piece ensuite. Fourth bedroom on main floor can be used as In-Home Office. Main floor & second floor living space. Hardwood Flooring Thru Out, Main floor Laundry, Walk-Out To Balcony. Comfortable family-friendly neighbourhood. Convenient access to major roads and transportation, with easy access to shopping, restaurants, grocery stores, schools, parks, public transit, and other everyday amenities. This home offers a great combination of space, comfort, and convenience and is ideal for a family looking for a well-connected neighbourhood. (id:67197)
Key Facts
- Price
- Contact for pricing
- Property Type
- Single Family
- Transaction Type
- For rent
- Bedrooms
- 4
- Bathrooms
- 3
- Parking
- 1
- MLS® Number
- E13748640
- Interior Size
- 1100 - 1500 sqft
- Ownership Type
- Freehold
Location
82 ELLINGTON DRIVE, Toronto (Wexford-Maryvale), Ontario M1R3Y1
Open MapRooms
| Room | Level | Dimensions |
|---|---|---|
| Primary Bedroom | Second level | 4.55 m x 3.72 m |
| Bedroom 2 | Second level | 2.98 m x 3.37 m |
| Bedroom 3 | Second level | 3.02 m x 3.34 m |
| Family room | Ground level | 4.7 m x 3.86 m |
| Kitchen | Ground level | 3.74 m x 2 m |
| Bedroom 4 | Ground level | 2.76 m x 3.8 m |
Building Details
- Building Type
- House
- Construction Style
- Detached
- Bedrooms Above Grade
- 4
- Bathrooms
- 3
- Basement
- None
- Cooling
- Central air conditioning
- Exterior Finish
- Brick, Stucco
- Fireplace
- No
- Foundation
- Poured Concrete
- Heating Fuel
- Natural gas
- Heating
- Forced air
- Interior Size
- 1100 - 1500 sqft
- Stories
- 2
- Water
- Municipal water
Land Details
- Size Frontage
- 63 ft
- Size Depth
- 82 ft
- Acreage
- No
- Sewer
- Sanitary sewer
Ownership Information
- Ownership Type
- Freehold
- Lease
- 3600.00
Agent / Brokerage Contact
Listing Representation
RIGHT AT HOME REALTY
View REALTOR.ca sourceListing Agent
GREGORY ANDREOPOULOS
Broker
Listing Office
RIGHT AT HOME REALTY
Book a Showing
Send a note from this page and we will reply about this property.