For Sale
82 CASSINO AVENUE
Guelph (St. George's), Ontario N1E2J3
$649,900
3 Beds · 2 Baths · 4 Parking · Single Family
Updated 2026-09-20 04:29:45+00
Status
For Sale
Bedrooms
3
Bathrooms
2
Interior Size
700 - 1100 sqft
Parking
4
MLS®
X13781378
Property Overview
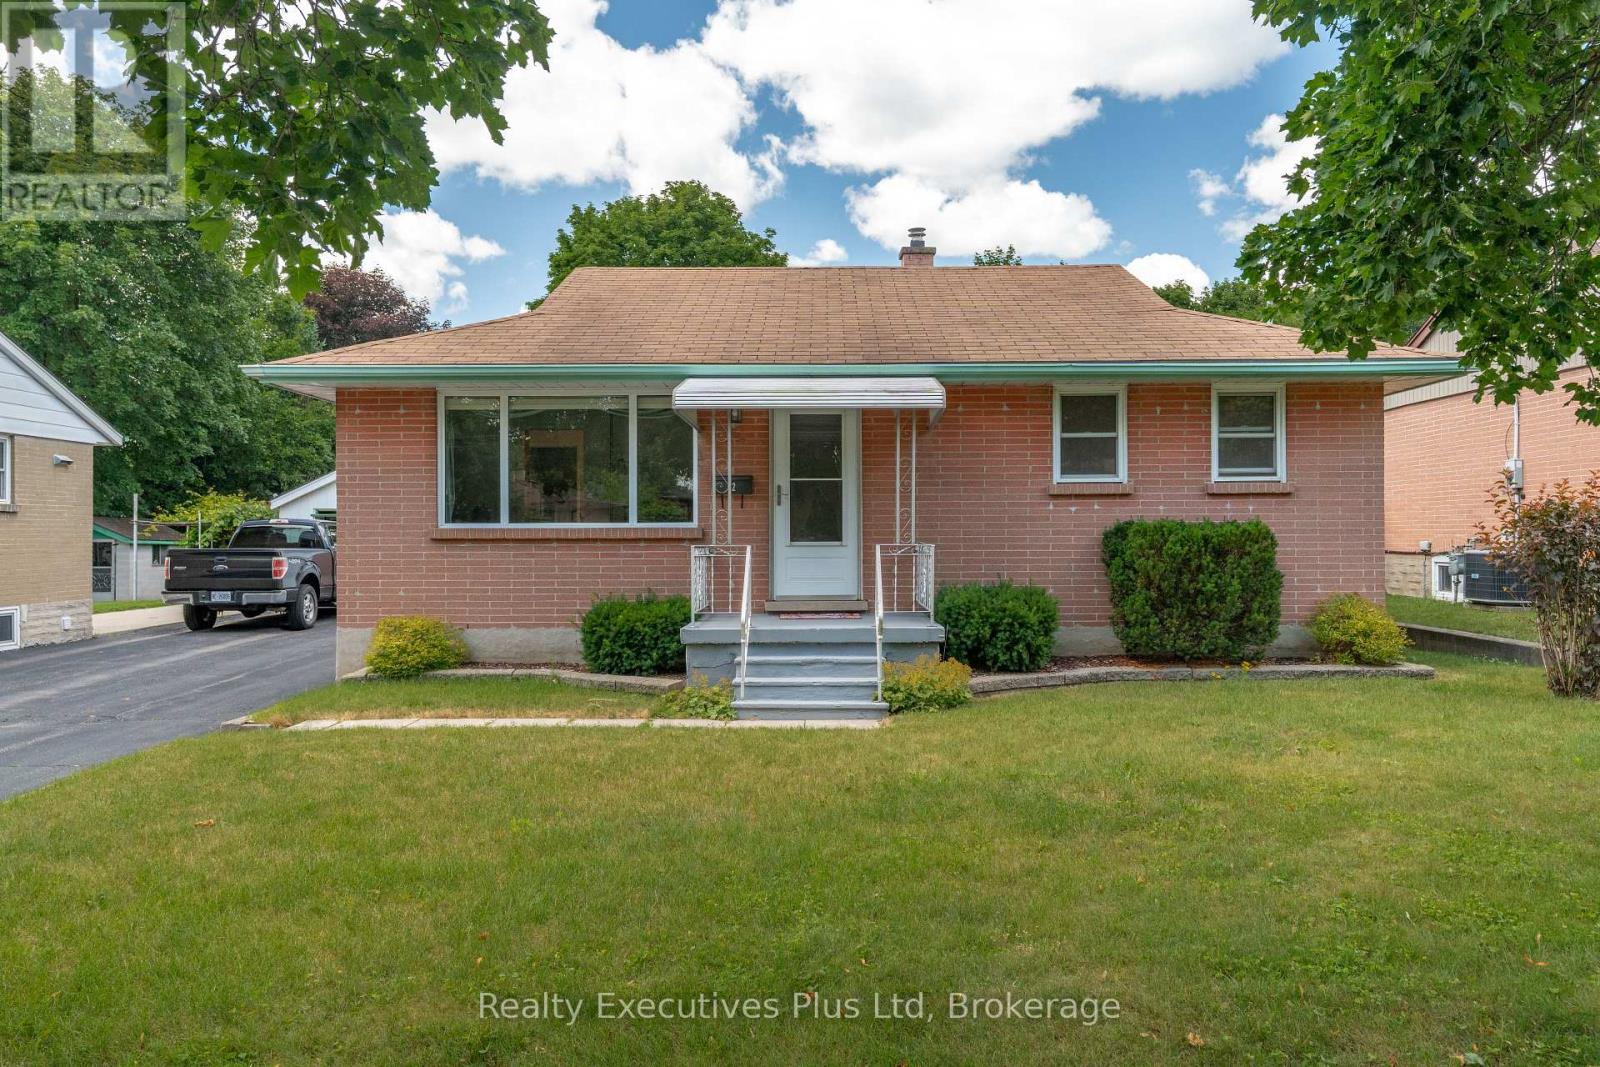
Charming One Owner Home! Ideal for first-time home buyer or retiree. Maple cabinetry in kitchen , hardwood floors on main level, walk-out to deck, separate entrance to basement - ideal for an apartment, presently the lower level provides outstanding flexibility with a large recreation room, a third bedroom, and three-piece bathroom. The lot is deep enough to add a pool or ADU. Abundant outdoor space, and a setting that's perfect for relaxing or entertaining. Detached garage offers extra space for workshop or additional parking. Some updates are central air (2019), Furnace (2019), Deck. (2020), Windows. (2009) (id:67197)
Key Facts
- Price
- $649,900
- Property Type
- Single Family
- Transaction Type
- For sale
- Bedrooms
- 3
- Bathrooms
- 2
- Parking
- 4
- MLS® Number
- X13781378
- Interior Size
- 700 - 1100 sqft
- Ownership Type
- Freehold
Location
82 CASSINO AVENUE, Guelph (St. George's), Ontario N1E2J3
Open MapRooms
| Room | Level | Dimensions |
|---|---|---|
| Bedroom 2 | Basement | 4.93 m x 3.45 m |
| Recreational, Games room | Basement | 5.32 m x 3.72 m |
| Other | Basement | 4.72 m x 3.49 m |
| Utility room | Basement | 4.32 m x 3.9 m |
| Living room | Main level | 5.79 m x 3.16 m |
| Kitchen | Main level | 3.21 m x 3.07 m |
| Bedroom | Main level | 3.39 m x 3.31 m |
| Primary Bedroom | Main level | 3.79 m x 2.83 m |
| Dining room | Main level | 3.37 m x 2.96 m |
Building Details
- Building Type
- House
- Architectural Style
- Bungalow
- Construction Style
- Detached
- Bedrooms Above Grade
- 2
- Bedrooms Below Grade
- 1
- Bathrooms
- 2
- Basement
- Full (Partially finished)
- Basement Development
- Partially finished
- Cooling
- Central air conditioning
- Exterior Finish
- Brick
- Fireplace
- Yes
- Fireplaces
- 1
- Foundation
- Block
- Heating Fuel
- Natural gas
- Heating
- Forced air
- Interior Size
- 700 - 1100 sqft
- Stories
- 1
- Water
- Municipal water
Land Details
- Size Frontage
- 50 ft
- Size Depth
- 135 ft
- Acreage
- No
- Sewer
- Sanitary sewer
Property Features
- Deck
Ownership Information
- Ownership Type
- Freehold
Agent / Brokerage Contact
Listing Representation
Realty Executives Plus Ltd
View REALTOR.ca sourceListing Agent
MARK ENCHIN
Salesperson
Listing Office
Realty Executives Plus Ltd
Book a Showing
Send a note from this page and we will reply about this property.