For Sale
82 BRENT STREET
Thunder Bay (Shuniah), Ontario P7A5T6
$449,900
4 Beds · 2 Baths · 2 Parking · Single Family
Updated 2026-09-09 14:53:19+00
Status
For Sale
Bedrooms
4
Bathrooms
2
Interior Size
1100 - 1500 sqft
Parking
2
MLS®
X13759398
Property Overview
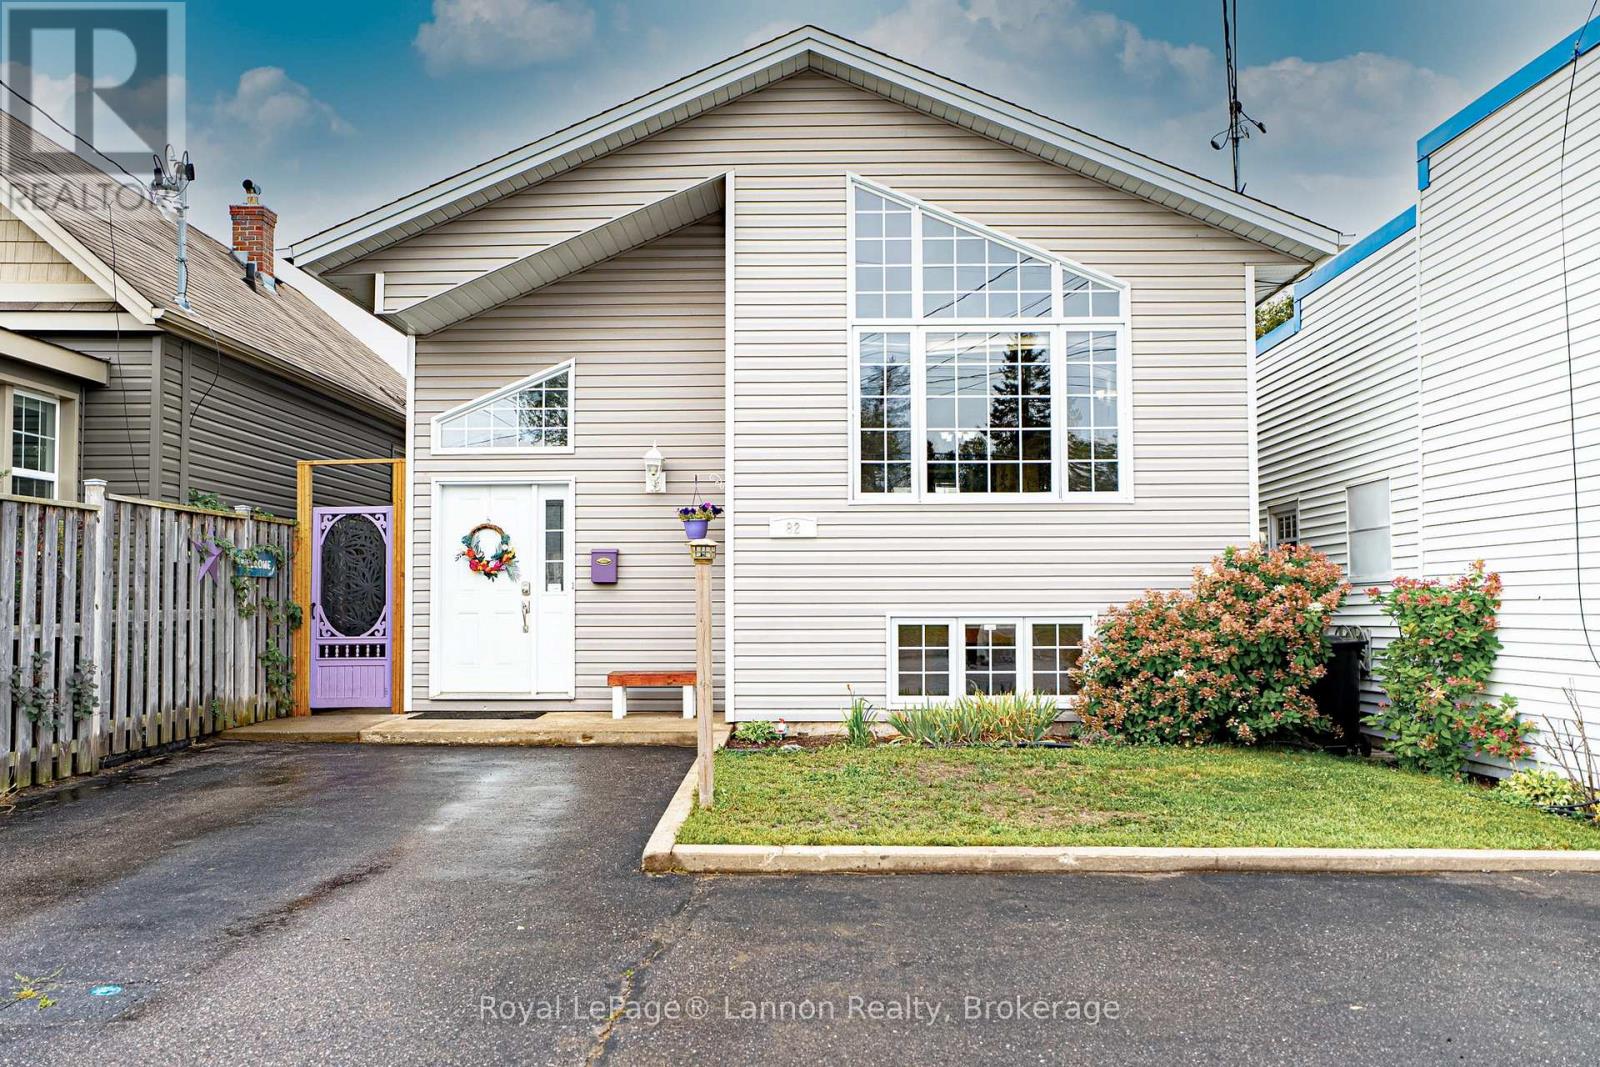
A 2008-built bi-level on a quiet street in Shuniah neighbourhood. Large vaulted ceilings and window in the open-concept living room, dining and kitchen with a peninsula and a door out to the deck. 2 bedrooms and a full bathroom included on the main floor. The finished lower level has tall ceilings, large windows, a spacious rec room, two additional bedrooms and another full bath. Deck, patio and a newer shed out back. Furnace, shingles and build all 2008. 200-amp panel, central air, HRV. All appliances included. A great neighbourhood for kids - Volunteer Pool, Balsam Pits and the Brent Park pump track are all minutes away. Book your showing today! (id:67197)
Key Facts
- Price
- $449,900
- Property Type
- Single Family
- Transaction Type
- For sale
- Bedrooms
- 4
- Bathrooms
- 2
- Parking
- 2
- MLS® Number
- X13759398
- Interior Size
- 1100 - 1500 sqft
- Ownership Type
- Freehold
Location
82 BRENT STREET, Thunder Bay (Shuniah), Ontario P7A5T6
Open MapRooms
| Room | Level | Dimensions |
|---|---|---|
| Family room | Basement | 8.84 m x 3.75 m |
| Laundry room | Basement | 3.93 m x 3.41 m |
| Bedroom 3 | Basement | 3.93 m x 3.48 m |
| Bedroom 4 | Basement | 3.14 m x 2.59 m |
| Living room | Main level | 8.47 m x 3.93 m |
| Kitchen | Main level | 4.76 m x 3.93 m |
| Primary Bedroom | Main level | 3.96 m x 3.38 m |
| Bedroom 2 | Main level | 3.35 m x 2.53 m |
Building Details
- Building Type
- House
- Architectural Style
- Raised bungalow
- Construction Style
- Detached
- Bedrooms Above Grade
- 2
- Bedrooms Below Grade
- 2
- Bathrooms
- 2
- Basement
- Full (Finished)
- Basement Development
- Finished
- Cooling
- Central air conditioning
- Exterior Finish
- Vinyl siding
- Fireplace
- No
- Foundation
- Poured Concrete
- Heating Fuel
- Natural gas
- Heating
- Forced air
- Interior Size
- 1100 - 1500 sqft
- Stories
- 1
- Water
- Municipal water
Land Details
- Size Frontage
- 33 ft
- Size Depth
- 105 ft
- Acreage
- No
- Sewer
- Sanitary sewer
Property Features
- Water Heater - Gas
- Water Heater
- Deck
- Patio(s)
Ownership Information
- Ownership Type
- Freehold
Agent / Brokerage Contact
Listing Representation
Royal LePage® Lannon Realty
View REALTOR.ca sourceListing Agent
Josh Buosi
Salesperson
Listing Office
Royal LePage® Lannon Realty
Book a Showing
Send a note from this page and we will reply about this property.