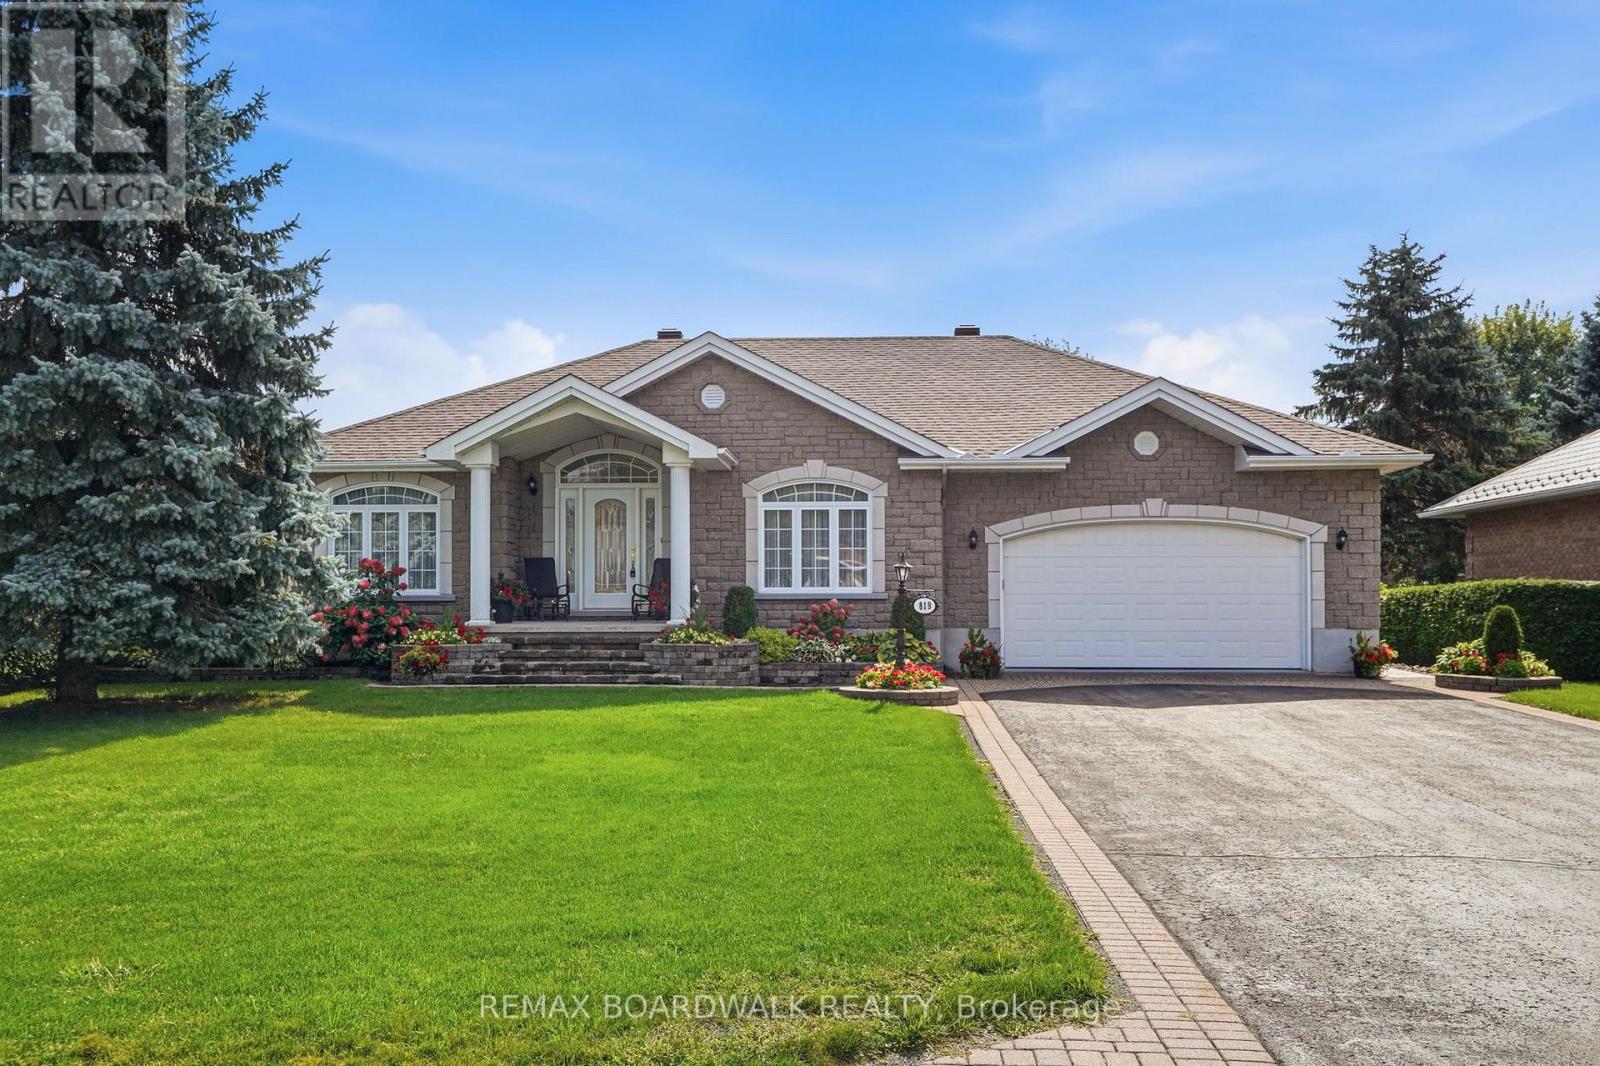
For Sale
819 LAVAL STREET
Casselman, Ontario K0A1M0
$774,900
3 Beds · 2 Baths · 8 Parking · Single Family
Updated 2026-09-09 21:23:32+00
Status
For Sale
Bedrooms
3
Bathrooms
2
Interior Size
1500 - 2000 sqft
Parking
8
MLS®
X13762892
Property Overview
A truly exceptional Casselman address. Impeccably maintained, all-brick, and nestled on one of the community's most sought-after streets - just steps from the Nation River. With its large private backyard, spotless double-car garage, and incredible pride of ownership, this is a property that immediately stands out. Step inside to a warm and inviting main floor featuring 2 bedrooms and a full bathroom, with a comfortable layout designed for everyday living. The expansive lower level takes the living space even further, offering a cozy fireplace, generous family room, third bedroom, full bathroom, dedicated office, and abundant space for relaxing, entertaining, or hosting family and friends. Outside, the large private backyard provides a wonderful retreat, while the timeless all-brick exterior and immaculate double garage add to the home's impressive curb appeal. Rarely does a home offer this combination of location, space, condition, and timeless appeal! Beautifully cared for from top to bottom and ready to be enjoyed - this is one you'll want to see for yourself! (id:67197)
Key Facts
- Price
- $774,900
- Property Type
- Single Family
- Transaction Type
- For sale
- Bedrooms
- 3
- Bathrooms
- 2
- Parking
- 8
- MLS® Number
- X13762892
- Interior Size
- 1500 - 2000 sqft
- Ownership Type
- Freehold
Location
819 LAVAL STREET, Casselman, Ontario K0A1M0
Open MapRooms
| Room | Level | Dimensions |
|---|---|---|
| Bedroom 2 | Basement | 3.98 m x 3.74 m |
| Bathroom | Basement | 2.65 m x 2.74 m |
| Laundry room | Basement | 2.65 m x 2.5 m |
| Utility room | Basement | 4.59 m x 3.93 m |
| Office | Basement | 3.49 m x 2.39 m |
| Other | Basement | 3.48 m x 1.15 m |
| Recreational, Games room | Basement | 6.37 m x 5.39 m |
| Other | Basement | 4.75 m x 4.91 m |
| Family room | Basement | 6.53 m x 5.85 m |
| Kitchen | Main level | 3.47 m x 5.06 m |
| Eating area | Main level | 5.42 m x 3.54 m |
| Dining room | Main level | 3.49 m x 4.59 m |
| Sitting room | Main level | 3.58 m x 2.9 m |
| Foyer | Main level | 4.38 m x 3.3 m |
| Primary Bedroom | Main level | 4.95 m x 4.23 m |
| Bathroom | Main level | 5.7 m x 5.34 m |
Building Details
- Building Type
- House
- Architectural Style
- Bungalow
- Construction Style
- Detached
- Bedrooms Above Grade
- 2
- Bedrooms Below Grade
- 1
- Bathrooms
- 2
- Basement
- Full (Finished)
- Basement Development
- Finished
- Cooling
- Central air conditioning, Air exchanger
- Exterior Finish
- Brick, Stone
- Fireplace
- Yes
- Fireplaces
- 1
- Foundation
- Poured Concrete
- Heating Fuel
- Natural gas
- Heating
- Forced air
- Interior Size
- 1500 - 2000 sqft
- Stories
- 1
- Water
- Municipal water
Land Details
- Size Frontage
- 75 ft ,6 in
- Size Depth
- 139 ft ,2 in
- Acreage
- No
- Sewer
- Sanitary sewer
- Amenities Nearby
- Park, Schools
Property Features
- Park
- Schools
- Deck
- Patio(s)
- Porch
Ownership Information
- Ownership Type
- Freehold
Parking & Utilities
Utilities
- Electricity - Installed
- Sewer - Installed
Agent / Brokerage Contact
Listing Representation
REMAX BOARDWALK REALTY
View REALTOR.ca sourceListing Agent
Vickie Adam
Salesperson
Listing Office
REMAX BOARDWALK REALTY
Book a Showing
Send a note from this page and we will reply about this property.