For Sale
819 Gambetta STREET
Whitewood, Saskatchewan S0G5C0
$129,999
4 Beds · 1 Bath · Single Family
Updated 2026-09-21 20:21:33+00
Status
For Sale
Bedrooms
4
Bathrooms
1
Interior Size
918 sqft
MLS®
SK046403
Property Overview
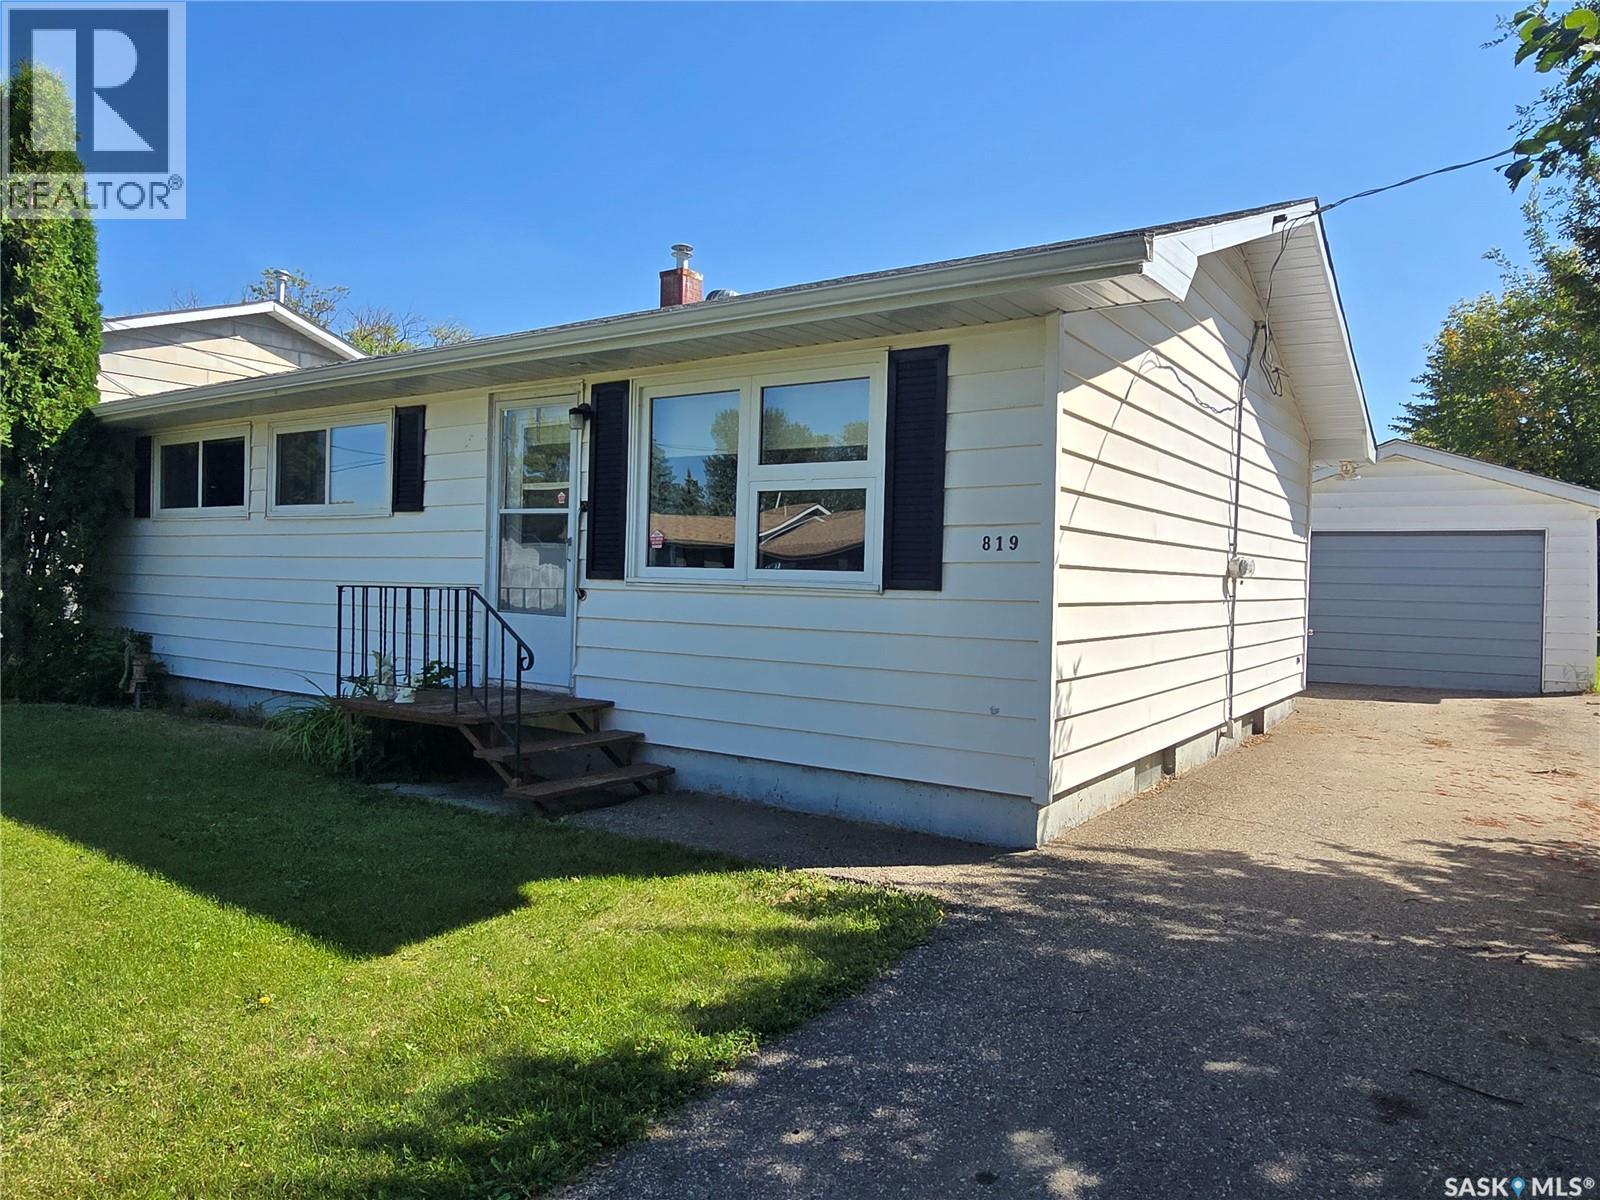
Charming Whitewood home with 3 bedrooms and 1 full bath situated on a lovely lot. This well maintained home has had some recent upgrades to include vinyl flooring , neutral paint palette to include all white trims, kitchen cabinet paint (Color- Iron). Freshly cleaned living room carpet . This Gambetta Street 918 Sq ft home is located on a nice flat lot with back lane access for extra parking (enough room for the RV) and enough room on the front side to park on the asphalt driveway at least 3 vehicles in front of the single car garage (14' x 22'). Back porch provides lots of room for your shoes / jackets and includes the freezer. On the main floor , walk into the back kitchen and dining room from the porch. Living room is on the west side and is roomy. Down the hall find 3 bedrooms (1 currently used as laundry- but hook ups are down stairs as well). Master bedroom is big enough for a queen bed and so is the second room. Full bathroom completes the main floor. A great asset is to this home is the finished basement where you will find a family room, another room currently used as a bedroom , and half of the solid basement is used as a utility room / storage. 819 is a great starter home and if you love gardening , this property has an excellent producing space to grow your own veggies. Put this home on your list of homes to view when shopping for an affortable begininng. (id:67197)
Key Facts
- Price
- $129,999
- Property Type
- Single Family
- Transaction Type
- For sale
- Bedrooms
- 4
- Bathrooms
- 1
- MLS® Number
- SK046403
- Interior Size
- 918 sqft
- Year Built
- 1961
- Ownership Type
- Freehold
Location
819 Gambetta STREET, Whitewood, Saskatchewan S0G5C0
Open MapRooms
| Room | Level | Dimensions |
|---|---|---|
| Family room | Basement | Measurements not available x 10 ft ,5 in |
| Storage | Basement | Measurements not available |
| Enclosed porch | Main level | Measurements not available x 7 ft |
| Kitchen/Dining room | Main level | 9'5 x 15'11 |
| Living room | Main level | 15'1 x 13'7 |
| Bedroom | Main level | 8'2 x 9'10 |
| Bedroom | Main level | 10'9 x 9'10 |
| Bedroom | Main level | 9 ft ,5 in x Measurements not available |
| 4pc Bathroom | Main level | 4'11 x 9'8 |
| Enclosed porch | Main level | Measurements not available |
| Bedroom | Main level | 10 ft ,3 in x 9 ft ,7 in |
Building Details
- Building Type
- House
- Architectural Style
- Bungalow
- Construction Style
- Detached
- Bathrooms
- 1
- Basement
- Full (Finished)
- Basement Development
- Finished
- Cooling
- Central air conditioning
- Fireplace
- No
- Heating Fuel
- Natural gas
- Heating
- Forced air
- Interior Size
- 918 sqft
- Stories
- 1
- Year Built
- 1961
Land Details
- Size Total
- 6250 sqft
- Size Frontage
- 50 ft
- Acreage
- No
- Landscape Features
- Lawn
Property Features
- Treed
- Rectangular
- Sump Pump
Ownership Information
- Ownership Type
- Freehold
Parking & Utilities
Parking
- Parking - 3 spaces
Agent / Brokerage Contact
Listing Representation
RE/MAX Blue Chip Realty
View REALTOR.ca sourceListing Agent
Shannon L Dyke
Salesperson
Listing Office
RE/MAX Blue Chip Realty
Book a Showing
Send a note from this page and we will reply about this property.